Smoke is often the first problem people encounter during a building fire.
Before flames spread through a large area, smoke can already move through corridors, atriums, escalator openings and other connected spaces. In a large building, controlling that movement is an important part of the overall fire-safety strategy.
This is where a smoke curtain is used.
A smoke curtain is a barrier designed to help control the movement of smoke within a building. It does not simply “block smoke” in isolation. In many projects, it works together with smoke extraction, ventilation and other fire-safety systems to keep smoke within a planned area and reduce uncontrolled spread.
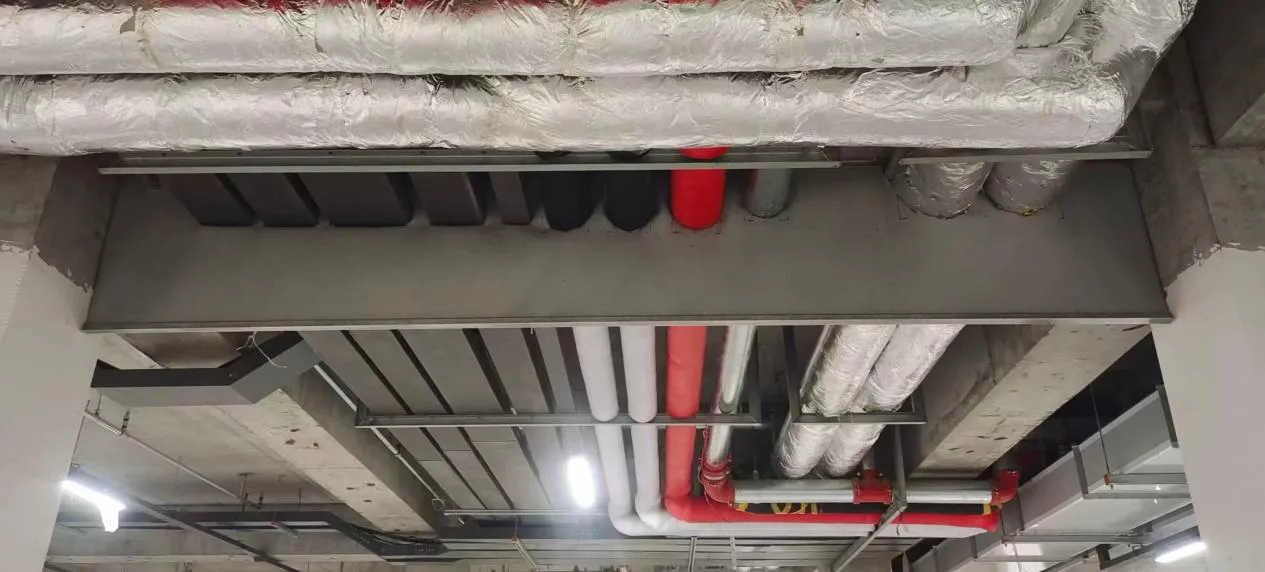
What Does a Smoke Curtain Actually Do?
The main purpose of a smoke curtain is to influence where smoke can travel.
In an open building, hot smoke naturally rises and then spreads horizontally below the ceiling. Without any barrier, it may move quickly from one part of the building to another.
A smoke curtain creates a vertical boundary below the ceiling or around a protected opening.
This can help:
control the spread of smoke across a large ceiling area, define a smoke reservoir, guide smoke toward extraction points, and reduce smoke movement into adjacent spaces.
The exact role depends on the building design.
In one project, the curtain may divide a large atrium into smaller smoke-control zones. In another, it may be installed near an escalator or opening to reduce smoke migration between areas.
That is why smoke curtain selection should start with the building's smoke-control strategy, not just the curtain size.
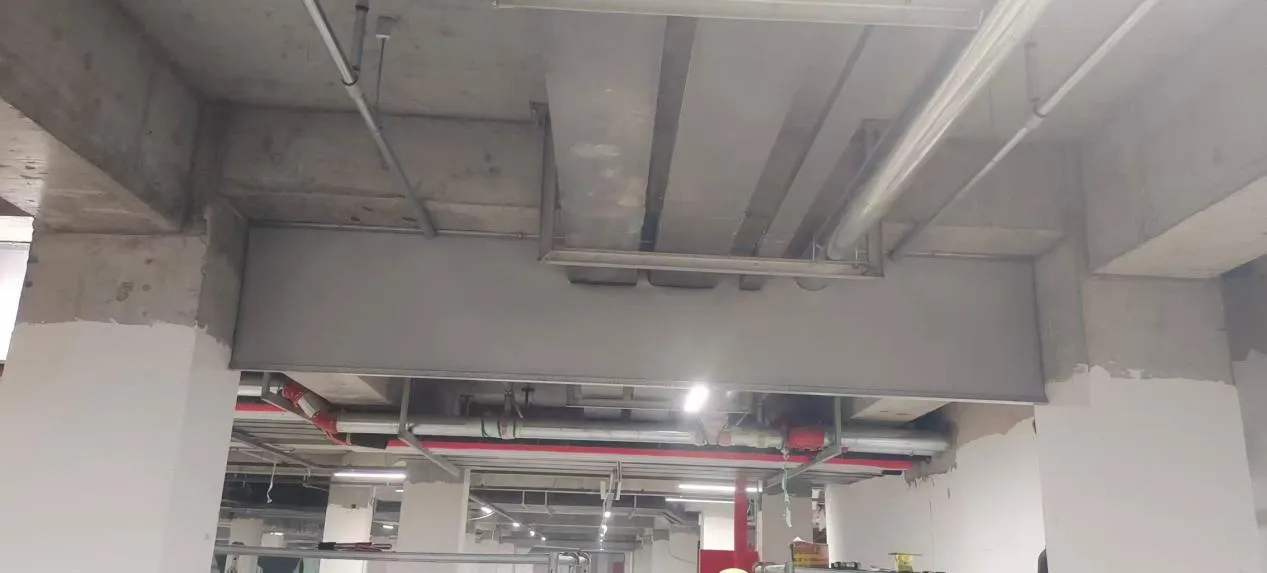
How Does Smoke Move Inside a Building?
Understanding smoke movement helps explain why smoke curtains are needed.
Hot smoke rises because it is less dense than the surrounding air. Once it reaches the ceiling, it begins to spread outward.
In buildings with large open spaces, this movement can become complex.
Atriums, open staircases, escalator voids and connected floors can all create paths for smoke.
The problem is not only the amount of smoke. The direction and speed of smoke movement also matter.
A properly positioned smoke curtain helps create boundaries so that smoke behaves in a more controlled way.
For example, instead of allowing smoke to spread across an entire shopping mall ceiling, the curtain can help retain it within a defined zone until the smoke exhaust system removes it.
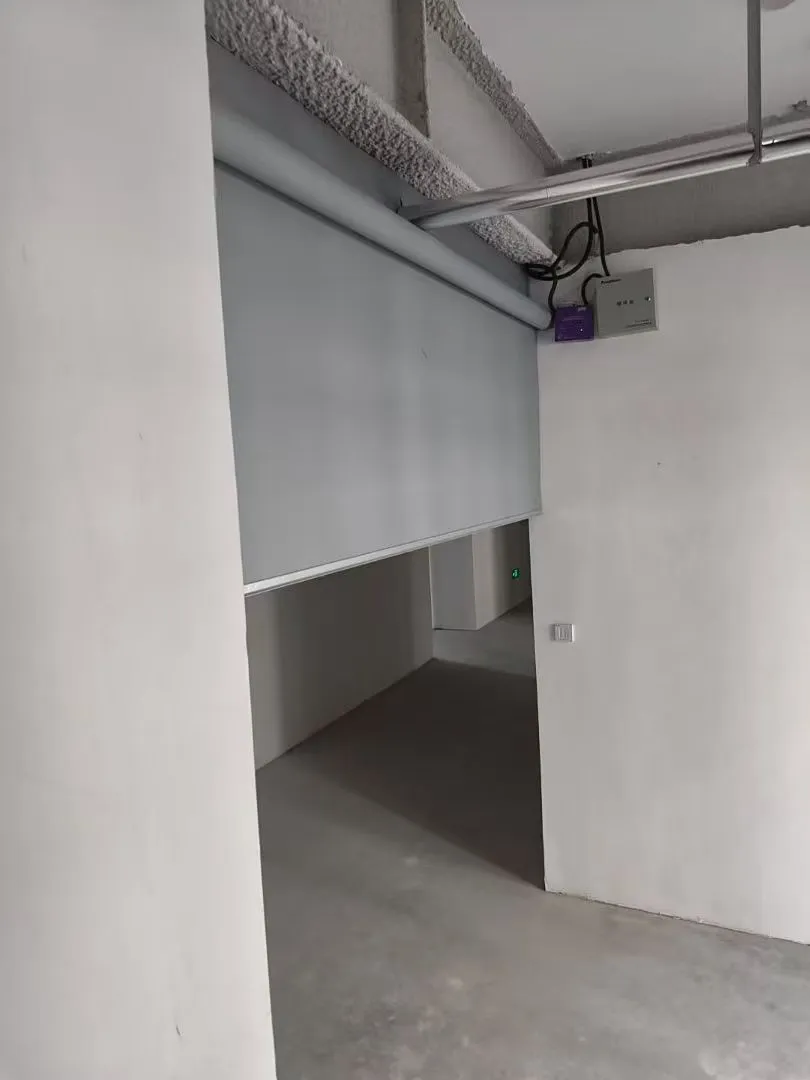
Fixed and Automatic Smoke Curtains
Smoke curtains are commonly supplied in two basic forms.
A fixed smoke curtain remains permanently in position.
It is often installed below the ceiling where a constant smoke barrier is acceptable and where the curtain does not interfere with normal use of the space.
An automatic smoke curtain remains retracted during normal operation and deploys when it receives an activation signal.
This type is more suitable for areas where a permanent hanging barrier would interfere with building appearance, access or everyday circulation.
The choice between fixed and automatic systems depends on the application.
A large warehouse may accept a permanent fixed curtain under the roof, while a shopping mall or public building may prefer an automatic system that remains hidden during normal use.
We will discuss these two configurations in more detail in a separate article rather than turning this guide into a product comparison.
Where Are Smoke Curtains Commonly Used?
Smoke curtains are often used in buildings with large or open internal spaces.
Shopping malls are a common example.
Large atriums and open circulation areas can allow smoke to spread over a considerable distance. Smoke curtains can help divide the ceiling space into controlled zones and work with mechanical smoke extraction.
Airports and transportation buildings also contain large internal spaces where smoke movement needs to be carefully managed.
Other common applications include exhibition centers, commercial buildings, warehouses, industrial facilities, underground spaces and buildings with escalator openings or large atriums.
The important point is that the curtain position should follow the smoke-control design of the building.
Installing a smoke curtain in the wrong location may not provide the intended result, even if the curtain itself is correctly manufactured.
What Is a Smoke Reservoir?
The term smoke reservoir often appears in smoke-control design.
It refers to a defined area where smoke can temporarily collect before being extracted or otherwise controlled.
A smoke curtain can help create the boundary of that reservoir.
For example, in a large open ceiling area, curtains may be installed at selected positions to prevent smoke from immediately spreading beyond the intended zone.
The curtain therefore becomes part of a larger system.
The complete smoke-control arrangement may include:
smoke curtains, smoke exhaust fans, ducts, vents, detectors and fire alarm controls.
A smoke curtain should not be evaluated without considering how these systems work together.
Automatic Smoke Curtain Operation
An automatic smoke curtain is normally stored inside a head box above the protected opening or ceiling line.
During normal building use, it remains retracted.
When the control system receives the required signal, the curtain deploys to the designed position.
Depending on the project, the system may include a motor, roller, curtain fabric, bottom bar, control panel and connection to the building fire alarm system.
The deployment height is important.
A smoke curtain does not always need to descend to floor level. In many applications, it is designed to extend only far enough below the ceiling to create the required smoke-control boundary.
The correct drop height should therefore be determined by the project design rather than selected arbitrarily.
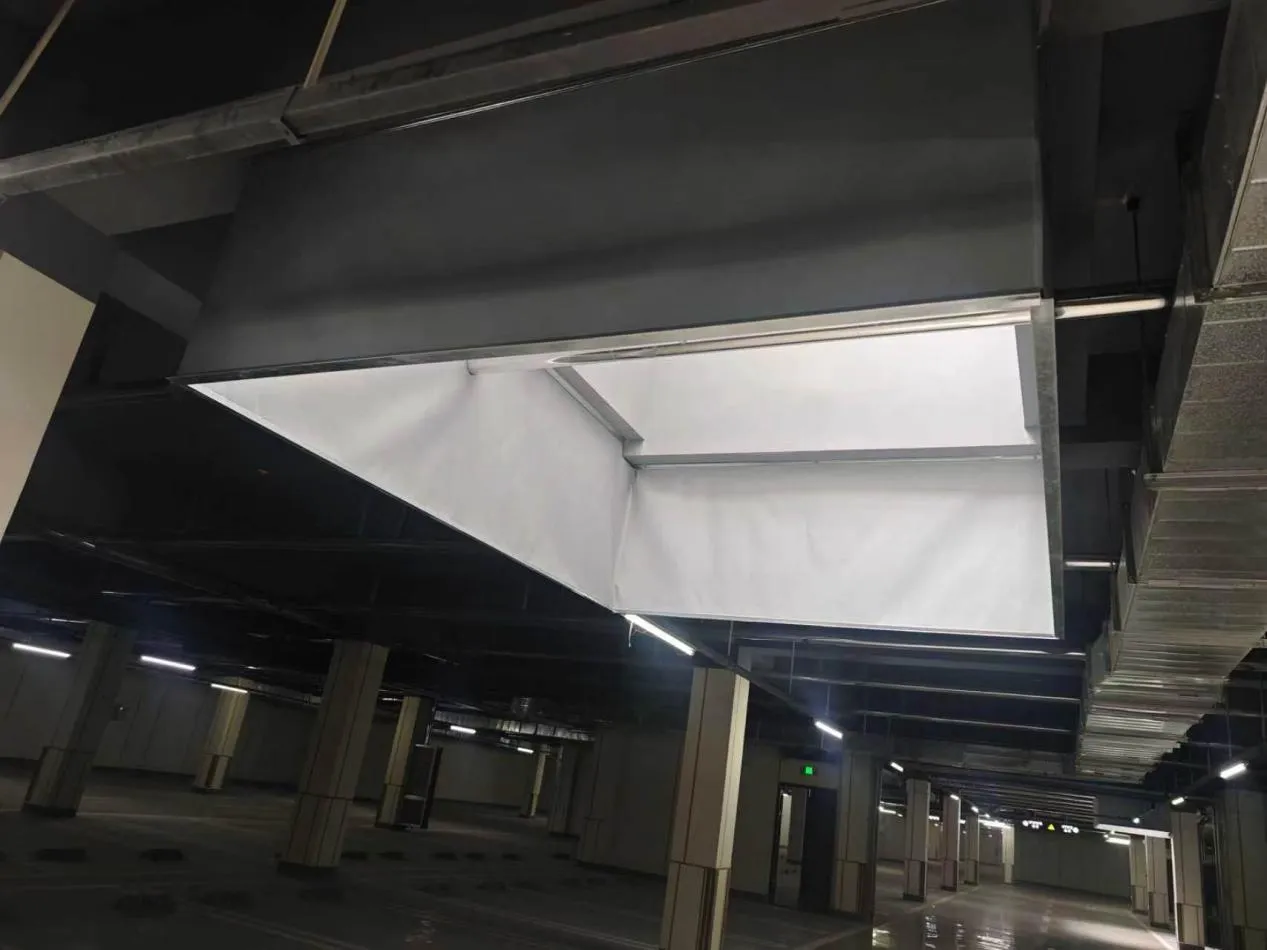
Main Parts of an Automatic Smoke Curtain
Although configurations vary, an automatic smoke curtain typically includes several core elements.
The curtain fabric forms the physical smoke barrier.
The roller stores the curtain when the system is retracted.
A head box protects the roller and drive components.
The bottom bar helps keep the lower edge of the curtain stable during deployment.
The motor and control system manage normal movement and emergency operation.
The final configuration depends on the opening dimensions, required drop height, installation environment and control logic.
For larger openings, the supporting structure and roller arrangement should also be reviewed carefully before production.
Why the Installation Position Matters
A smoke curtain can only perform its intended function if it is installed in the correct position.
For this reason, the project team should look at more than just width and height.
Ceiling level, smoke extraction points, beams, ducts, sprinkler systems and nearby openings may all affect the final layout.
This is especially important in atriums.
The curtain must work with the natural movement of smoke and the mechanical extraction system.
If a curtain is moved simply because another contractor needs ceiling space, the smoke-control strategy may also need to be reviewed.
Coordination between the curtain supplier, fire engineer, MEP contractor and site team is therefore valuable on larger projects.
Smoke Curtain and Smoke Extraction Systems
Smoke curtains and smoke extraction systems often work together.
The curtain helps limit lateral smoke spread.
The extraction system removes smoke from the designated area.
If there is no defined boundary, smoke may spread beyond the effective extraction zone.
If there is a curtain but no appropriate extraction or ventilation strategy, smoke may accumulate in a way that was not intended.
The two systems should therefore be considered as parts of the same smoke-control concept where the project design requires them to work together.
What Information Is Needed for a Smoke Curtain Project?
Before selecting a smoke curtain system, several project details should be confirmed.
The most useful information normally includes the opening width, required curtain drop, installation height, available headroom, ceiling structure, system type, power supply and building fire-control requirements.
For automatic systems, the fire alarm interface and required operating sequence should also be discussed.
Site drawings are particularly useful.
A simple photograph may show the opening, but a section drawing can reveal ceiling depth, beam position and possible conflicts with ducts or other services.
For irregular or large openings, early drawing review can prevent significant modification later.
Smoke Curtain Performance Requirements
Performance requirements vary by project and destination market.
The selected system may need to comply with specific smoke-control, temperature-resistance, leakage or testing requirements depending on the building design and applicable standards.
For international projects, the required documentation should therefore be confirmed before final product selection.
It is better to identify the applicable project standard at the quotation stage than to discover after production that the consultant or authority requires a different test method or document.
Common Project Mistakes
Many smoke curtain problems begin before installation.
One common mistake is treating the curtain as an isolated product.
Another is confirming only the opening size without checking the ceiling or smoke-control arrangement.
Late changes to ducts, ceiling panels or lighting can also create conflicts with the curtain position.
Automatic systems may also experience problems if the control sequence is not coordinated with the fire alarm contractor.
These issues are usually easier to solve during technical review than on site after the system has already been manufactured.
Smoke Curtain Solutions from HUADUN
HUADUN supplies fixed and automatic smoke curtain systems for commercial and industrial building projects.
Project configuration can be reviewed according to the opening dimensions, installation structure, curtain drop, operating method and control requirements.
For customized projects, drawings and site information can be reviewed before production so that the curtain arrangement is better matched to the actual building conditions.
For overseas projects, technical drawings, installation guidance and remote support can also be provided according to the project requirements.
Planning a Smoke Curtain Project?
If you are preparing a smoke-control system for a shopping mall, atrium, airport, warehouse or other large building, send HUADUN the project drawings and basic installation information.
Opening width, installation height, required curtain drop, quantity and control requirements are especially useful during the initial review.
Our team can then evaluate the appropriate smoke curtain configuration for the project.
Custom Manufacturing, Project Support, and Global Export Experience
Maji Industrial Park, Jining Economic Development Zone, Shandong Province, China
Whatsapp : +8618853718958
Email : [email protected]


Copyright © 2026 by Shandong Jining Huadun Door Industry Co., Ltd. All Rights Reserved