A width and height are enough to start a discussion about a fire curtain, but they are not always enough to produce an accurate quotation.
Fire curtain systems interact with the surrounding building structure, so installation conditions can affect the final design.
The first information required is the clear opening width and height.
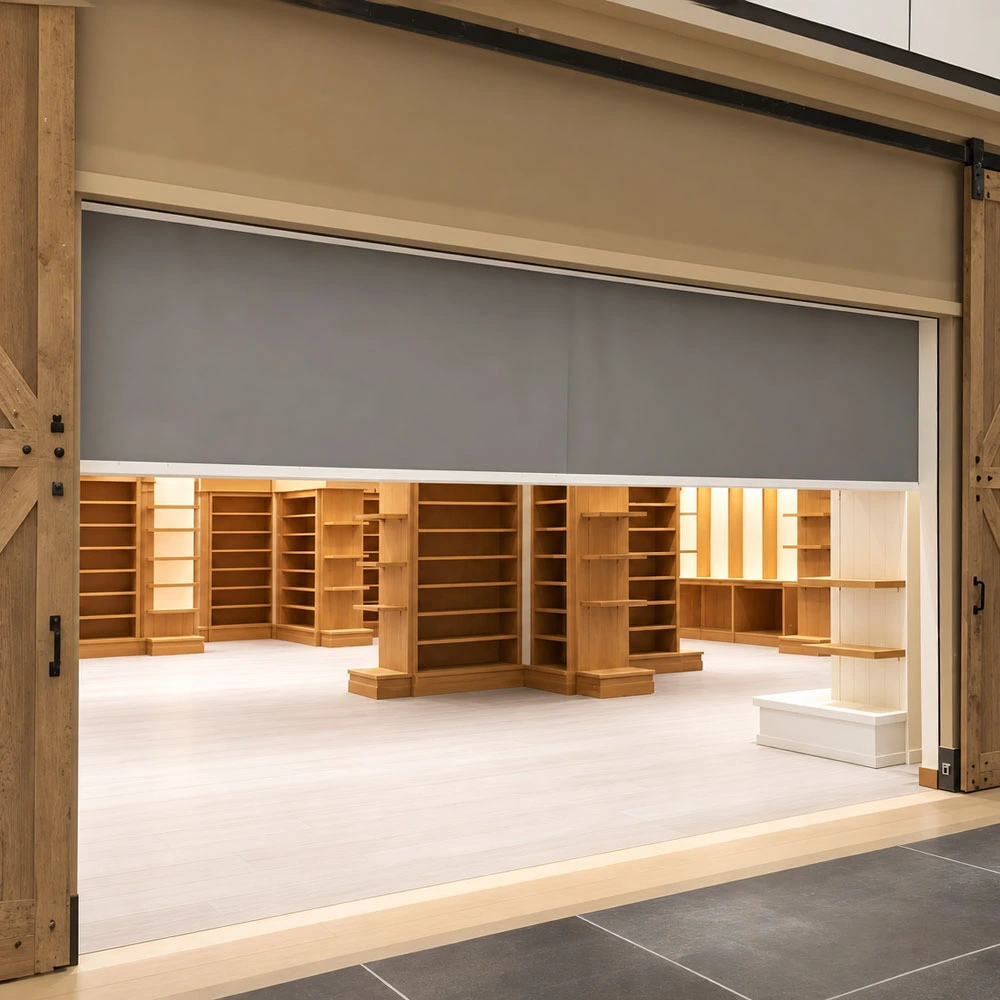
Dimensions should normally represent the actual structural opening rather than an assumed curtain size.
The quantity of each size should also be stated clearly, particularly when a project contains several different openings.
The next useful information is the installation position.
Photographs or drawings showing the wall, column, beam and ceiling conditions can help determine where the head box, guides and supporting components can be installed.
For larger projects, architectural drawings are preferable.
The required fire-resistance performance should also be identified from the project specification where available.
Control requirements are another important point.
The customer should indicate whether the fire curtain needs to interface with a fire alarm system and whether any specific control sequence has been defined by the project consultant.
Electrical information should include the required voltage and frequency.
For export projects, this should never simply be assumed because electrical standards vary by country.
For a more efficient quotation process, customers can provide:
Opening width and height
Quantity
Architectural drawings
Site photographs
Ceiling and beam conditions
Required fire performance
Fire alarm interface requirements
Voltage and frequency
Destination country
When some information is not yet available, Huadun can first review the existing project information and identify which additional details are needed before final configuration.
Custom Manufacturing, Project Support, and Global Export Experience
Maji Industrial Park, Jining Economic Development Zone, Shandong Province, China
Whatsapp : +8618853718958
Email : [email protected]


Copyright © 2026 by Shandong Jining Huadun Door Industry Co., Ltd. All Rights Reserved