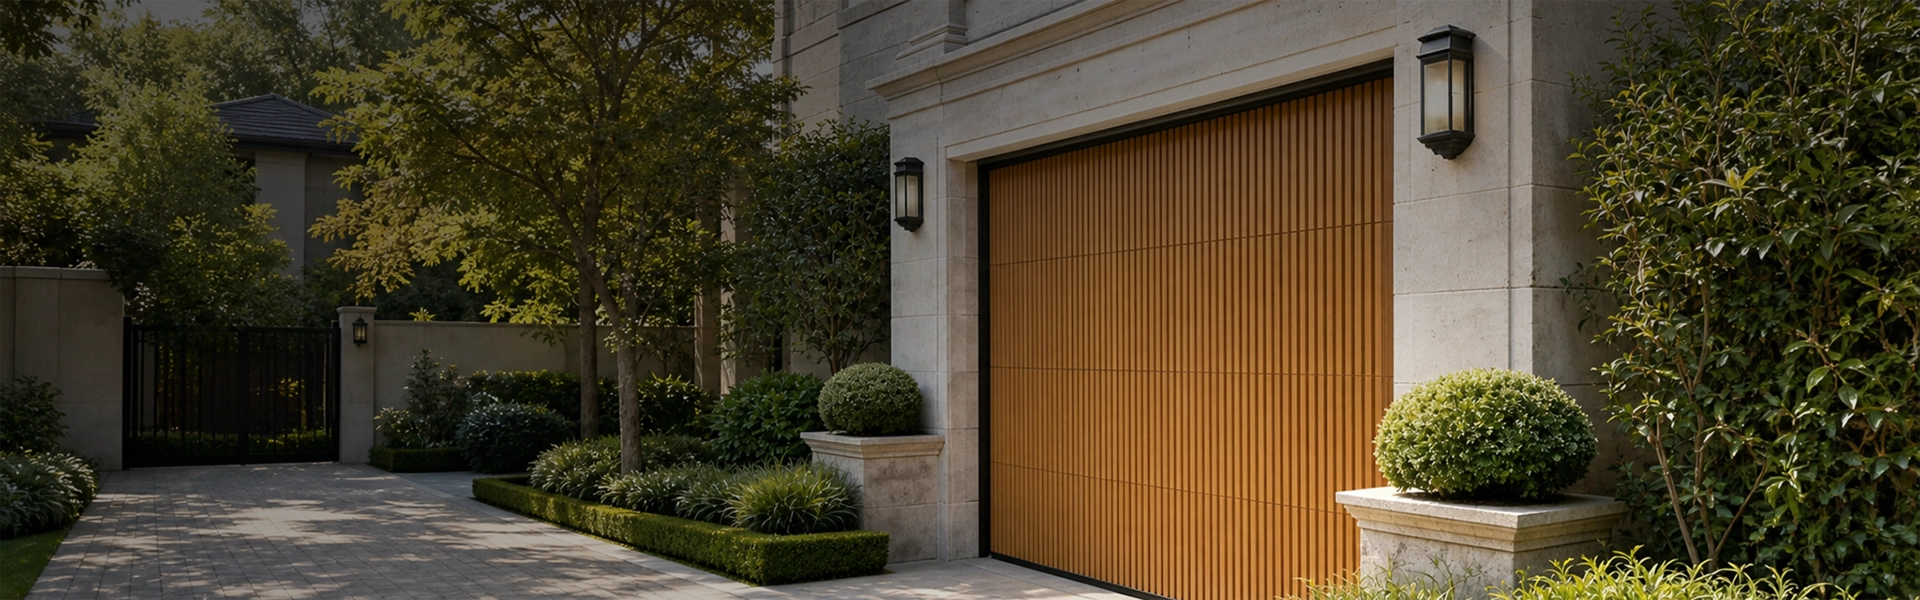
The shape of the opening is one of the first factors to consider when selecting a fire curtain.
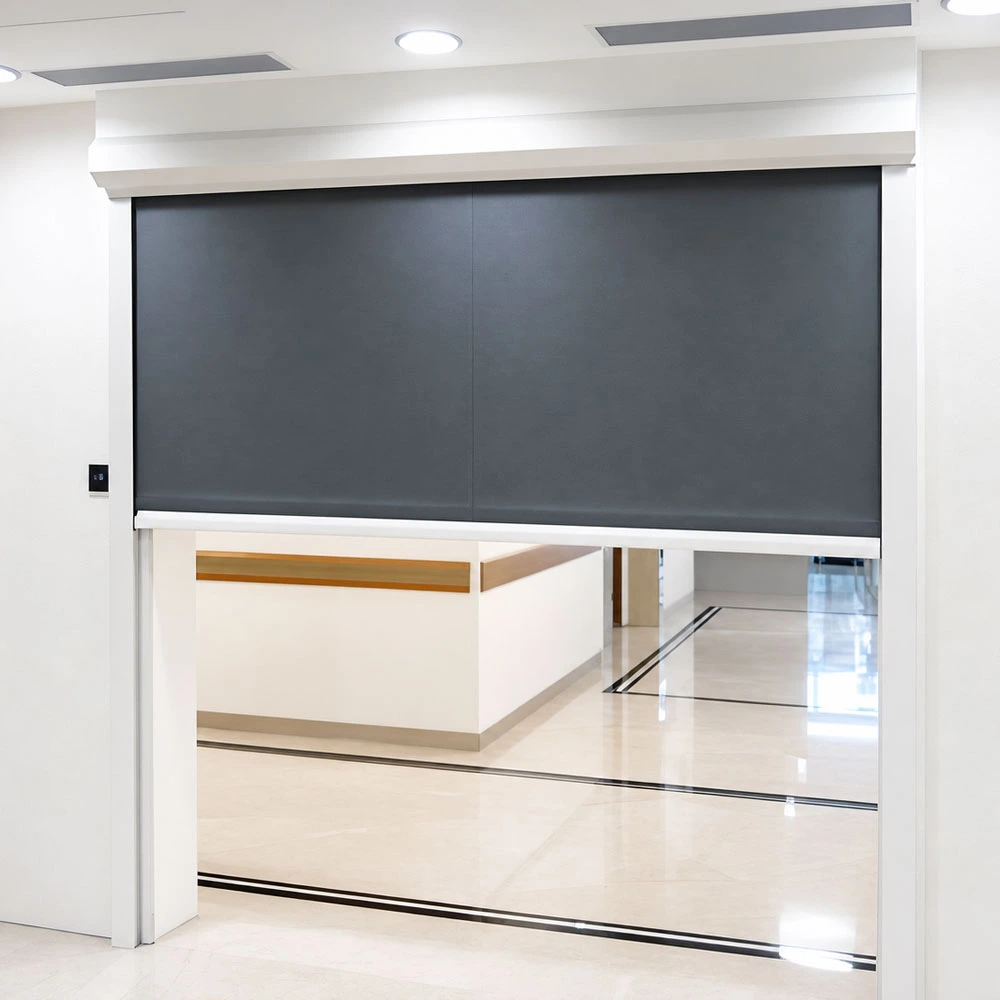
A vertical fire curtain is the more conventional arrangement.
It deploys vertically from above the opening and is generally suited to straight openings where suitable supporting positions are available at each side.
This arrangement works well for many doorways, corridors and straight building openings.
A concertina fire curtain addresses a different architectural problem.
·Large open-plan areas do not always have convenient walls or columns in the positions required for a conventional straight curtain.
·Atriums and open commercial spaces may also require a fire separation line that changes direction or encloses an area.
·A concertina configuration can be designed around this type of opening.
This does not mean that a concertina curtain is automatically the better option.
Its structure, supporting system, control requirements and installation conditions are different and normally require closer coordination with the building design.
A conventional vertical curtain is often simpler where a straight protected opening already exists.
Before choosing between the two systems, several points should be reviewed:
Shape and dimensions of the opening
Availability of side walls or supporting structures
Ceiling and headroom conditions
Required fire separation line
Fire alarm and control requirements
Maintenance access
Building fire strategy
For irregular or large open spaces, drawings are particularly important.
A plan view can often provide information that a simple width × height measurement cannot.
Huadun recommends reviewing the architectural layout and required fire separation line before confirming a concertina configuration.
Custom Manufacturing, Project Support, and Global Export Experience
Maji Industrial Park, Jining Economic Development Zone, Shandong Province, China
Whatsapp : +8618853718958
Email : [email protected]


Copyright © 2026 by Shandong Jining Huadun Door Industry Co., Ltd. All Rights Reserved