Smoke Curtains for Atriums and Large Open Spaces
Atriums are attractive because they connect floors, bring light into a building and make large interiors feel open. From a smoke-control point of view, however, that openness is exactly what makes them difficult.
Smoke does not stay politely on the floor where a fire starts. It rises, reaches the upper levels and can spread along the ceiling or through the open void. In a large atrium, that movement may involve several floors and a very large ceiling area.
A smoke curtain can help control that movement, but only when its position and drop are coordinated with the building's overall smoke-control design. The curtain is not simply a strip of fabric added after the ceiling is finished. In a well-planned project, its location is decided together with the smoke reservoir, extraction points, structural conditions and surrounding building services.
Why atriums need a different approach
A straight corridor opening is relatively easy to understand. An atrium is not.
There may be balconies, escalators, curved edges, open bridges, changing ceiling heights and several possible paths for smoke to travel. The smoke curtain may need to follow a long straight line, divide a ceiling zone, protect the edge of an opening or work around a more complex architectural form.
For this reason, the first question should not be “How wide is the curtain?” It should be “What is the curtain expected to do in this smoke-control strategy?”
That answer affects almost everything that follows: position, drop height, curtain type, head-box arrangement, supporting structure and control sequence.
The curtain usually works with a smoke reservoir
In many atrium designs, the curtain helps define the boundary of a smoke reservoir.
Hot smoke rises and collects below the ceiling. If there is no boundary, it can spread laterally into a much larger area. A correctly positioned curtain limits that spread and helps keep smoke within the zone intended for extraction or control.
This is why the curtain and the smoke extraction system should be looked at together. The curtain helps contain or guide the smoke; the extraction system removes it. One does not replace the other.
On drawings, this relationship is often easier to understand in section than in plan. A plan may show the curtain line, but a section shows the ceiling level, expected curtain drop and the volume available above the lower edge of the curtain.
Drop height is a design decision, not a standard number
One of the most common questions in a smoke-curtain enquiry is: how far should the curtain come down?
There is no single drop that suits every atrium.
The required depth depends on the smoke-control design, ceiling height, reservoir geometry and project requirements. In some buildings the curtain may only extend a limited distance below the ceiling. In others, a deeper drop may be needed.
For the manufacturer, this means that the quotation should distinguish between the opening or curtain-line dimensions and the actual curtain drop. Those are not always the same thing.
If the required drop has not yet been confirmed by the project team, it is better to say so than to make an arbitrary assumption that later changes the motor, roller or fabric requirement.
Straight lines, corners and curved atrium edges
Architecture often determines whether the smoke-curtain layout is simple or difficult.
A long straight curtain is usually more straightforward to manufacture and install. Once corners, multiple directions or curved atrium edges are introduced, the supporting arrangement becomes more important.
The project team should identify whether the curtain follows one continuous line or is divided into several independent sections. They should also confirm where joints, changes in direction and end conditions are located.
For unusual geometries, marked drawings are much more useful than a written description. A PDF or CAD drawing showing the curtain line can prevent misunderstandings that would be difficult to correct after production.
Automatic or fixed smoke curtain?
Both types can be used in large spaces, but they solve different practical problems.
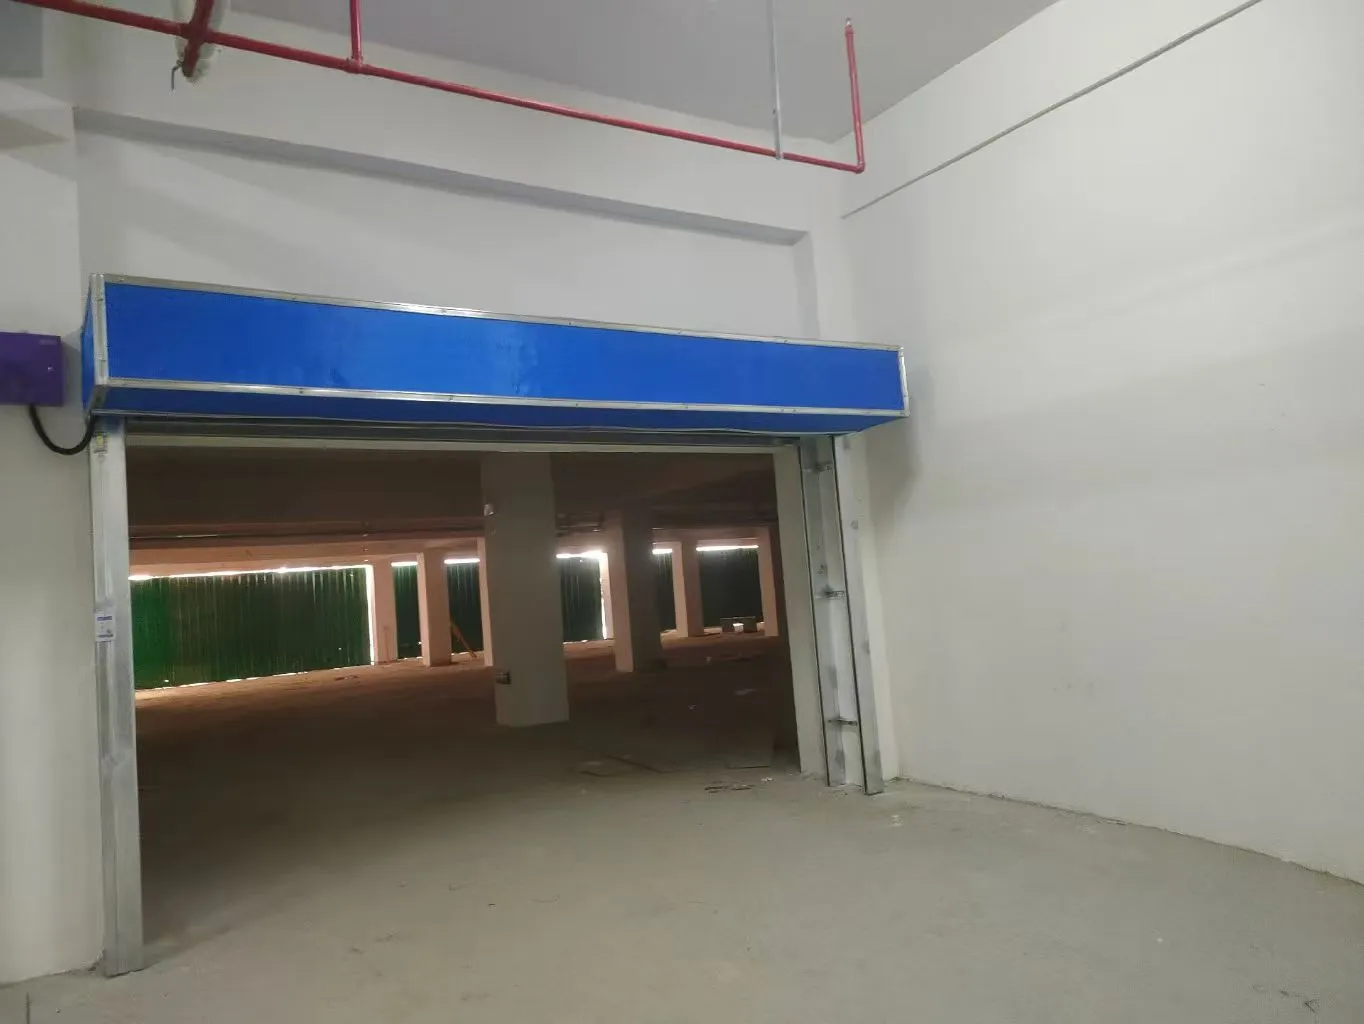
A fixed smoke curtain remains in position all the time. It can be suitable in roof spaces, warehouses or areas where a permanent hanging barrier does not interfere with use or appearance.
An automatic smoke curtain is stored above the opening and deploys when the control system receives the required signal. This is often preferred in public-facing atriums because the space can remain visually open during normal operation.
The choice should be based on the building function, architectural requirements and smoke-control design rather than appearance alone.
Where the head box will actually fit
Atrium ceilings are crowded.
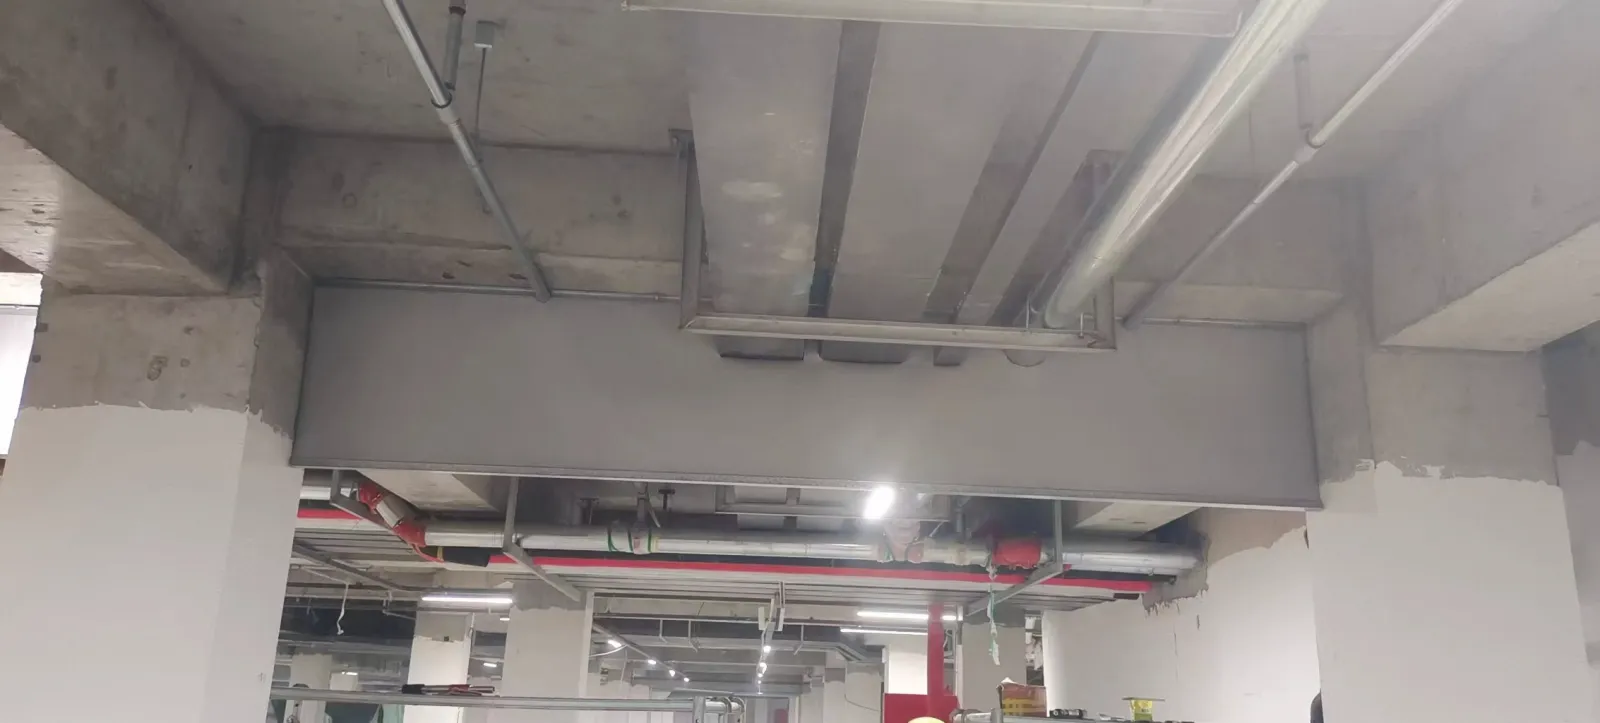
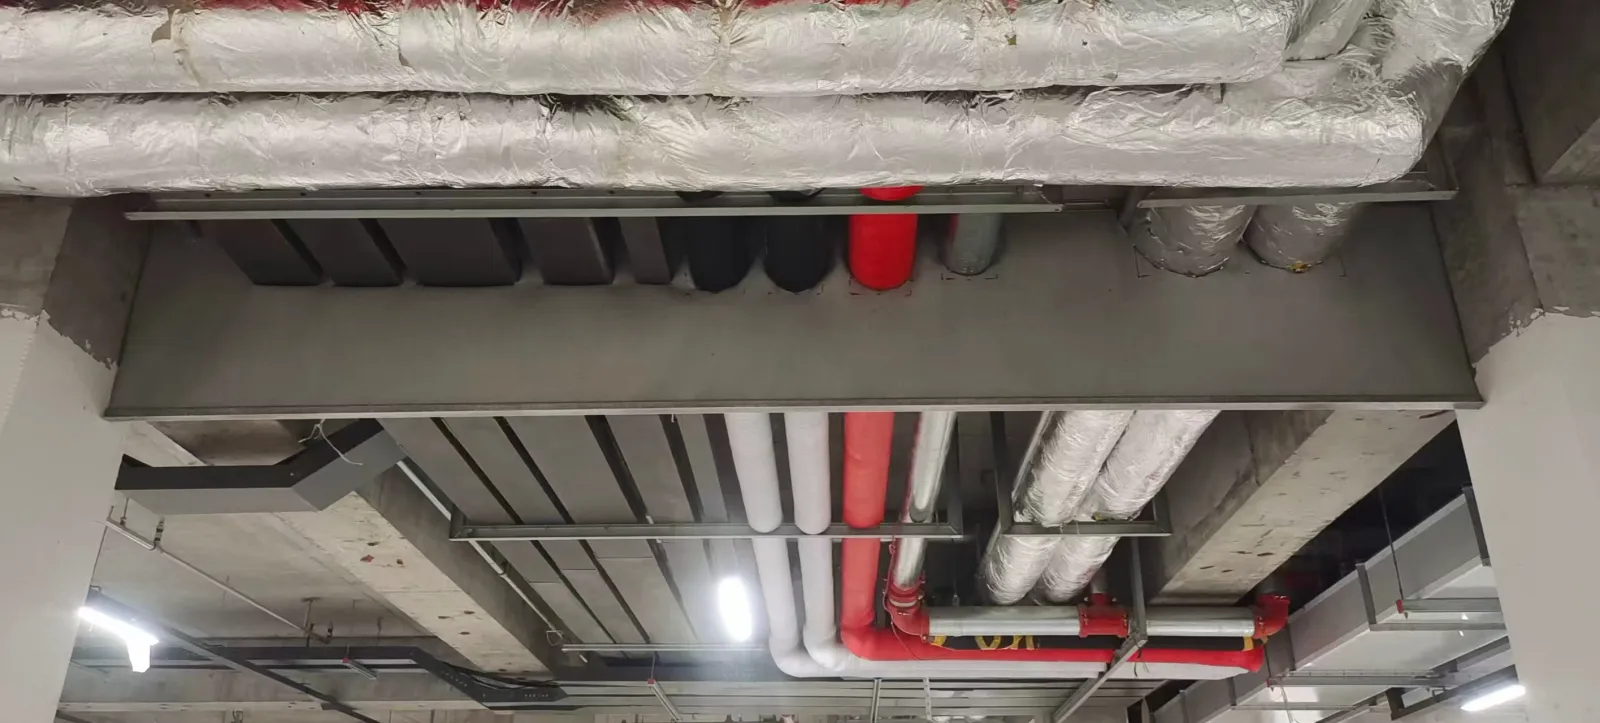
The same area may contain ducts, cable trays, sprinkler pipes, lighting tracks, decorative ceilings and structural steel. A smoke-curtain head box, roller and motor also need space, and they need to remain accessible for installation and future maintenance.
This is why ceiling coordination should happen early.
A curtain position that looks simple on an architectural drawing may clash with a beam or duct on site. If the conflict is discovered before production, the fixing method or position can usually be adjusted. If it is discovered after the ceiling is closed, the solution becomes slower and more expensive.
The supporting structure deserves as much attention as the curtain
Large smoke curtains create a long line of equipment above the opening. The roller, head box and fixing brackets must be attached to a suitable structure.
Concrete slabs, steel beams or prepared steel frames may be used depending on the building.
For long atrium runs, it is useful to confirm not only what the curtain will be fixed to, but whether that structure is continuous and accessible along the full installation line. A strong fixing point at one end does not solve a support problem ten metres away.
Where extra steelwork is required, it should ideally be shown on the project drawing before the installation team arrives.
Control logic should be agreed before commissioning
Automatic smoke curtains are normally connected to a control system, and that system may receive a signal from the building fire alarm or smoke-control system.
On a simple project, the sequence may be straightforward: signal received, curtain descends to the required position, system resets after testing.
Large atriums can be more complicated. There may be several curtains, different zones or a staged emergency sequence.
The curtain supplier therefore needs to know what signal is available and what the curtain is expected to do. The fire-alarm contractor needs to know what interface the curtain controller requires.
When these two discussions happen separately, commissioning is where the problem normally appears.
Site changes can affect an otherwise correct system
Smoke-curtain projects often run alongside other construction work. That means the installation environment can change after drawings are approved.
A ceiling may be lowered. A sign may be added. A lighting feature may cross the curtain path. An MEP contractor may move a duct or cable tray.
None of these changes is part of the smoke curtain itself, but each can interfere with deployment.
Before final commissioning, the full curtain path should be checked again. This is particularly important in shopping malls and public buildings where architectural finishes are completed late in the project.
What information should be sent to the manufacturer?
For an atrium smoke-curtain enquiry, a few accurate drawings are usually more valuable than a long message.
The manufacturer should ideally receive the curtain-line dimensions, required drop, installation height, available headroom, supporting structure, power supply and control requirements. Plan and section drawings are especially useful.
If the project contains corners, curved sections or several independent curtain zones, mark them clearly.
Photos of the actual site are also helpful once construction has progressed far enough. They can reveal beams, ceiling depth and other details that may not appear on an early architectural drawing.
A practical example of why early review matters
Consider a large mall atrium where the curtain line has already been shown on the fire-safety drawing. The opening width is known, so the project team assumes the smoke curtain is ready for production.
During a later site review, a deep structural beam is found directly above part of the proposed head box. On another section of the same line, the ceiling void is occupied by a large air-conditioning duct.
The curtain width has not changed, but the installation solution clearly has.
If this is discovered early, the curtain position, brackets or local support can be reviewed before production. If it is discovered after the system arrives on site, the same issue becomes an installation delay.
This is why we normally prefer to review the opening and surrounding structure together, particularly for large or unusual spaces.
Commissioning should test the whole sequence
The final test should confirm more than whether the motor runs.
The curtain should deploy smoothly across its full length, reach the intended drop and remain clear of surrounding finishes. If there are several curtain sections, each one should respond as required.
Where the system is connected to the building fire alarm or smoke-control system, the actual interface should also be tested.
After the test, the curtain should reset correctly and return to its stored position without abnormal rubbing, twisting or noise.
For long atrium curtains, it is worth having someone observe the curtain away from the control panel. Problems are often easier to see at the far end of the opening than from the point where the button is pressed.
Smoke Curtain Solutions from HUADUN
HUADUN supplies fixed and automatic smoke curtain systems for commercial and industrial projects.
For atriums and other large open spaces, our team can review drawings, curtain-line dimensions, required drop, installation structure and control requirements before production.
For non-standard layouts, providing plan and section drawings at the quotation stage helps us identify potential installation issues earlier. Overseas projects can also be supported with technical drawings, installation guidance and remote communication during the installation and commissioning process.
Planning a Smoke Curtain for an Atrium?
Send us the project plan, section drawing, curtain-line dimensions, required drop and any available site photos.
We can review the basic arrangement and confirm which details still need to be resolved before production.
Custom Manufacturing, Project Support, and Global Export Experience
Maji Industrial Park, Jining Economic Development Zone, Shandong Province, China
Whatsapp : +8618853718958
Email : [email protected]


Copyright © 2026 by Shandong Jining Huadun Door Industry Co., Ltd. All Rights Reserved