How Does an Automatic Smoke Curtain Work?
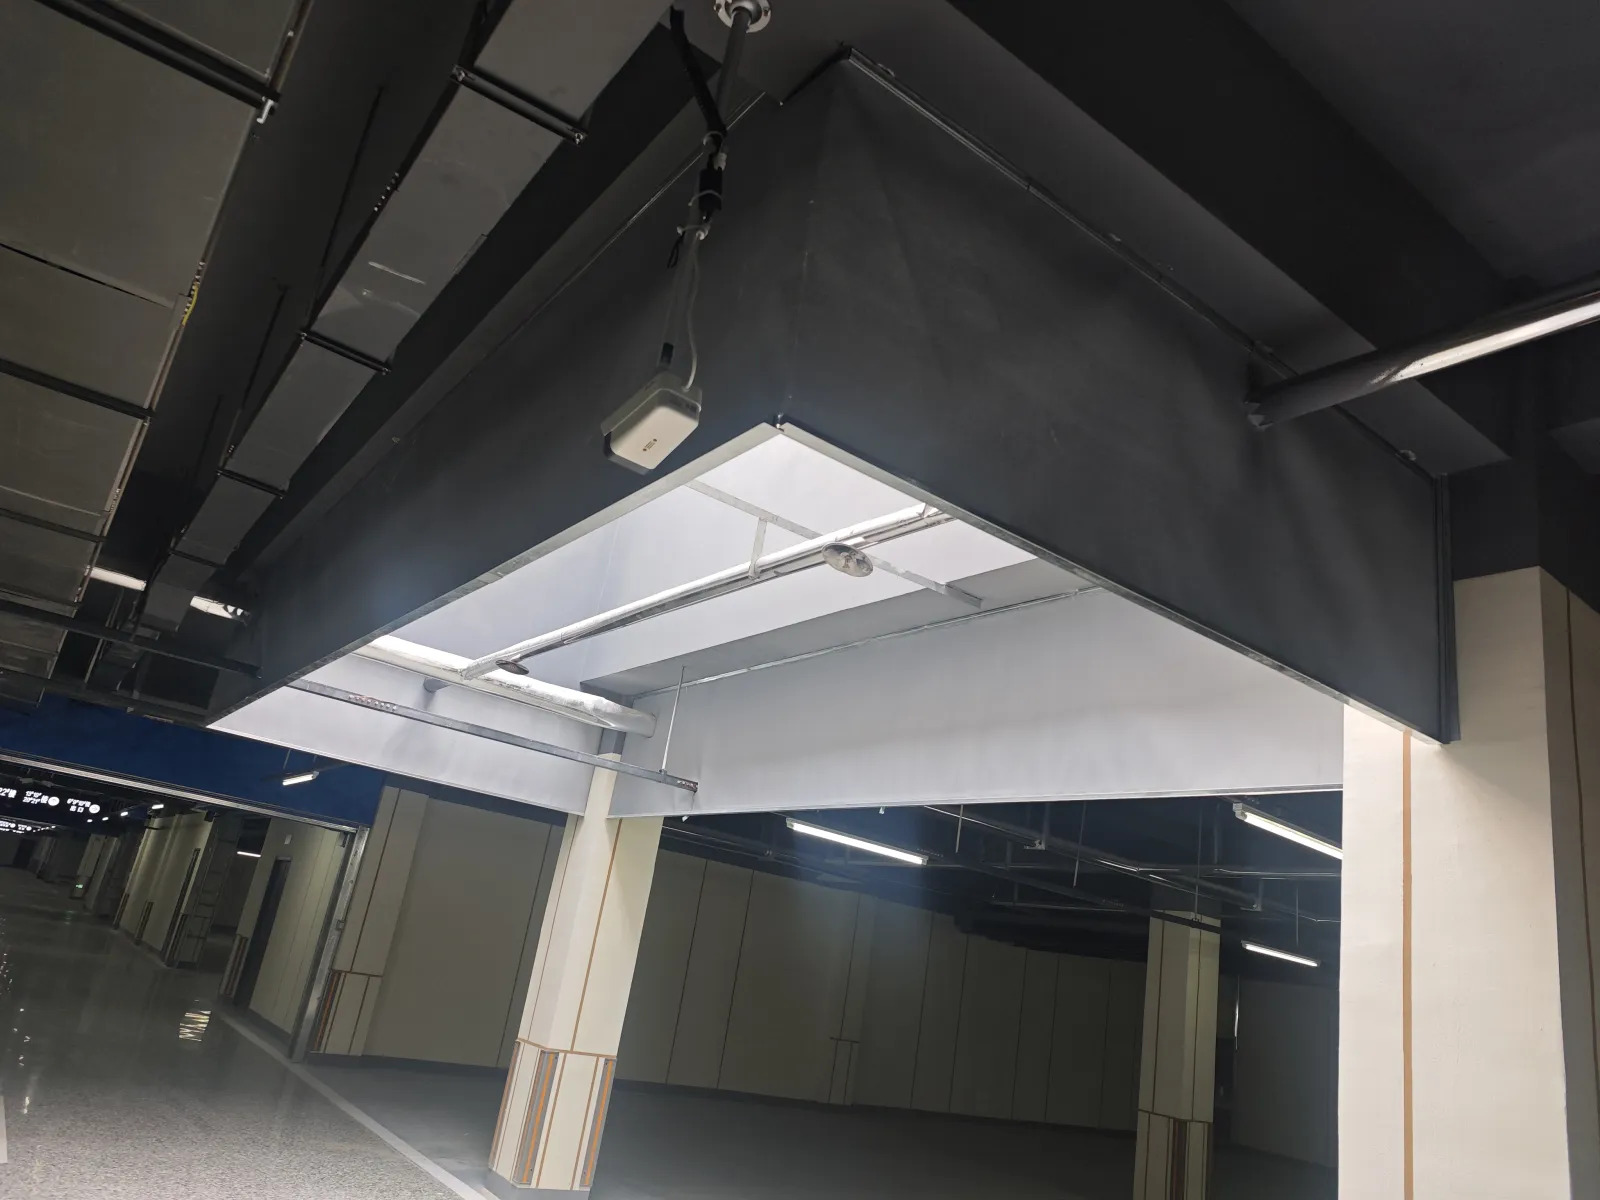
An automatic smoke curtain is easy to misunderstand if you only see it after installation. Most of the time, there is almost nothing to see. The curtain is stored above the opening, the bottom bar sits close to the head box, and the surrounding space remains open.
Its real function only becomes visible when the building fire-control system calls it into action.
At that moment, the curtain has to do something very specific: move from its stored position to a predetermined drop level, stay stable, and help limit the uncontrolled spread of smoke. In many projects, this happens at the same time as smoke extraction, alarm, ventilation and other emergency systems begin operating.
So the curtain itself is only one part of the sequence. The way it is controlled is just as important as the fabric hanging below the ceiling.
The normal position: stored and out of the way
During everyday use, an automatic smoke curtain is normally rolled around a shaft inside a head box above the protected area.
This is one of the reasons automatic systems are often used in shopping malls, atriums, airports and other public buildings. A permanent hanging barrier may interrupt the architecture or interfere with circulation. A retractable curtain can remain largely hidden until it is needed.
The exact arrangement varies by project, but a typical system includes the smoke-resistant curtain fabric, roller shaft, motor or drive mechanism, bottom bar, control panel and the interface that connects the curtain to the building fire alarm or smoke-control system.
What happens when the alarm signal arrives?
The first important step is not mechanical. It is electrical.
When the relevant fire alarm or smoke-control signal is received, the curtain control unit reacts according to the programmed sequence. The drive releases or lowers the curtain, and the fabric begins to descend from the head box.
This descent is normally controlled rather than simply allowing the curtain to fall freely. The system is designed to move to the position required by the project.
That position is not always at floor level.
For smoke control, the curtain may only need to drop a certain distance below the ceiling. The purpose is often to form the edge of a smoke reservoir or create a boundary that limits horizontal smoke spread. The required drop therefore comes from the building's smoke-control design, not from a standard “full-height” rule.
Why the drop height matters
This is one of the details that often causes confusion during quotation.
Two openings can have the same width but require completely different curtain drops. One may need only a relatively shallow barrier below the ceiling; another may require a much deeper drop because of the ceiling height, smoke layer design or surrounding architecture.
For that reason, opening width alone is not enough to select an automatic smoke curtain.
The supplier also needs to understand the installation height, required drop, ceiling conditions and how the curtain relates to the smoke extraction strategy. On larger projects, section drawings are often more useful than a simple width-by-height schedule.
The curtain, roller and bottom bar work as one system
Once deployment starts, the mechanical parts have to keep the curtain moving evenly.
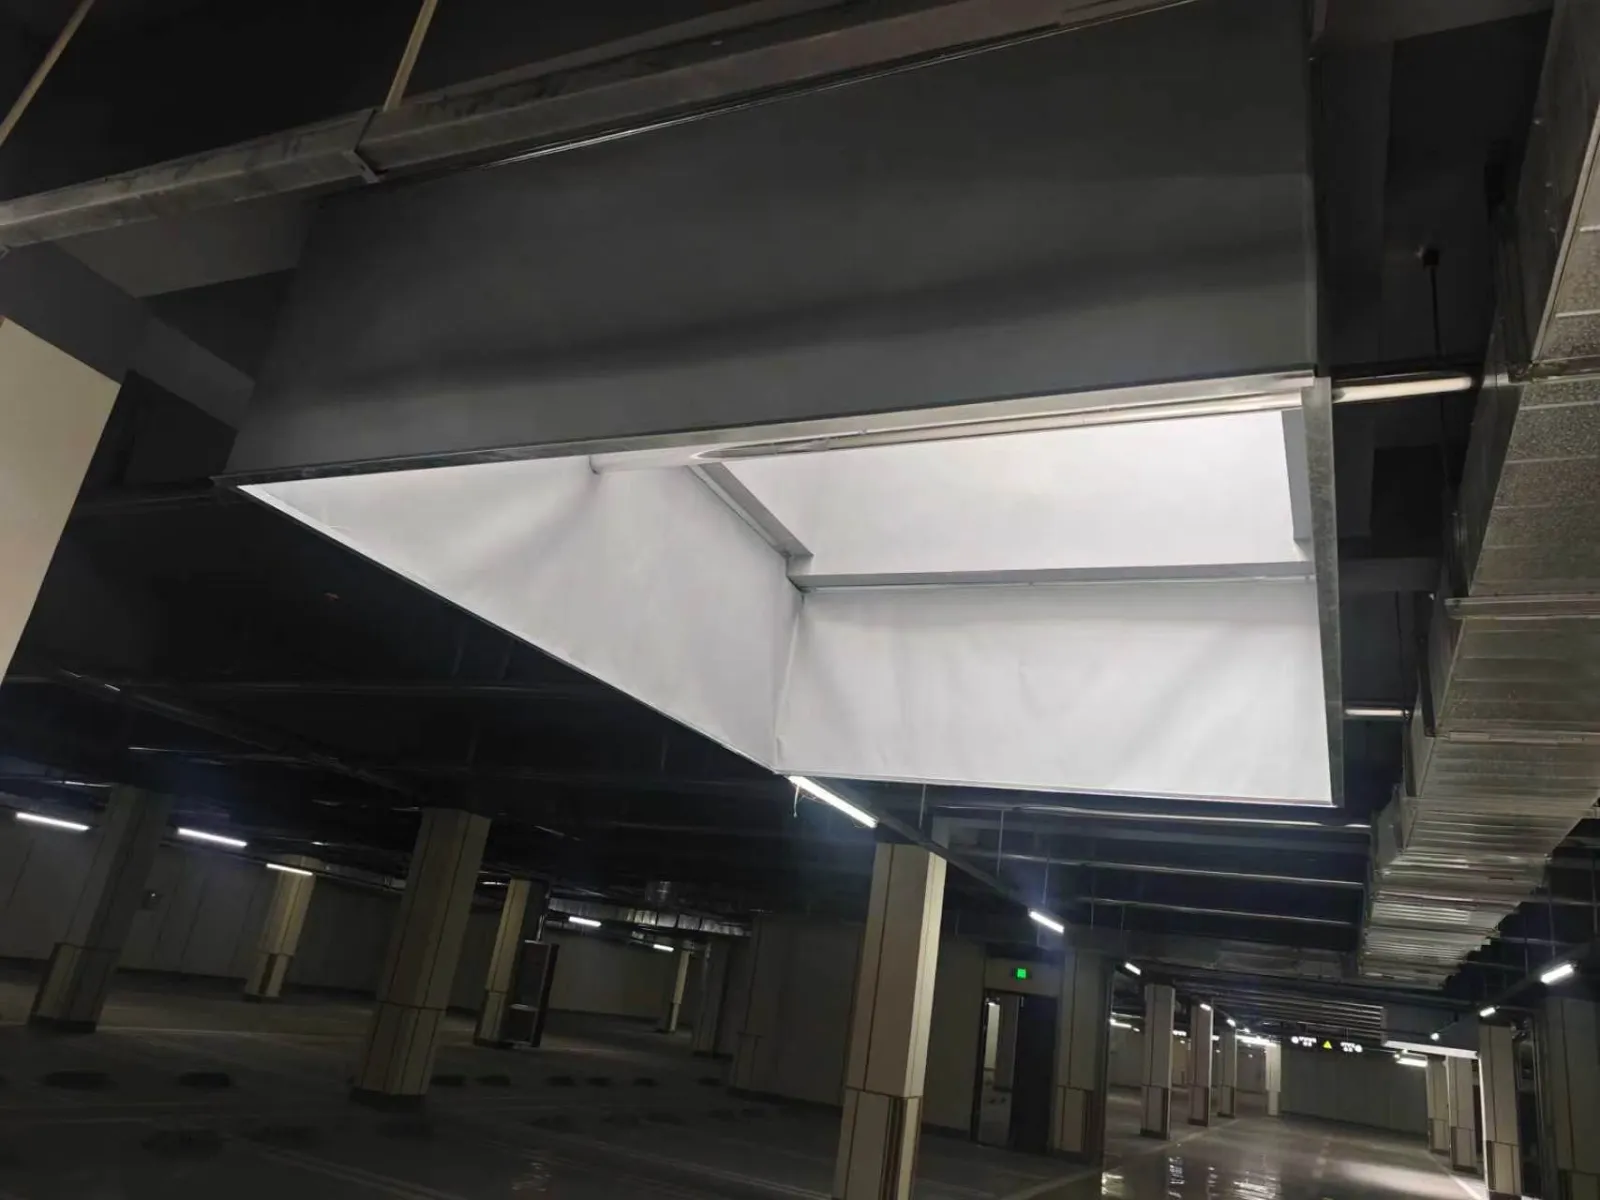
The fabric unwinds from the roller shaft while the bottom bar adds weight and stability to the lower edge. The curtain needs to remain reasonably straight as it descends and should not snag on surrounding finishes, lighting, ducts or other building services.
This sounds obvious, but many site problems come from changes made around the opening after the curtain position has already been confirmed.
A new ceiling feature, cable tray, sign or air-conditioning component can enter the curtain's travel path. The curtain may be correctly manufactured and still fail to deploy properly because something else was installed in the way.
How the control panel fits into the sequence
The control panel is the link between the building signal and the curtain mechanism.
Its job can include receiving the activation signal, controlling the motor, managing stopping positions and allowing the curtain to reset after testing. Depending on the project, there may also be manual controls, backup power, fault indication or additional logic.
The control arrangement should be discussed early, especially when several contractors are involved.
The smoke curtain supplier may provide the curtain and control equipment, while another contractor handles the main fire alarm system. If the signal type, wiring responsibility or operating sequence is not agreed before commissioning, the mechanical installation can be finished while the system still cannot operate correctly as part of the building's emergency strategy.
Automatic smoke curtain and smoke extraction: different jobs, same strategy
A smoke curtain does not remove smoke from a building.
Its job is to help control where smoke can travel.
In many designs, the curtain works together with a smoke extraction system. The curtain helps define a smoke zone or reservoir, while fans, vents or ducts remove smoke from that zone.
This relationship matters because a curtain installed without reference to the extraction layout may not perform the intended role. The position of extraction points, ceiling geometry and open connections between spaces can all affect how smoke behaves.
For this reason, smoke curtains should be treated as part of the wider smoke-control design rather than as a stand-alone hanging product.
What happens if normal power is lost?
The answer depends on the system design.
Some projects require backup power or a defined emergency action if the normal power supply fails. Others may use a control method that allows the curtain to reach its required position under specified emergency conditions.
This is something that should be confirmed at the technical stage, not assumed after production.
When a project has a specific emergency sequence, the supplier needs to know it before the control system is finalized. The same is true for voltage and frequency: overseas projects may have very different electrical requirements, so power information should be confirmed with the quotation or drawing review.
What happens after the curtain reaches its position?
Once deployed, the curtain remains at the required level while the building's smoke-control strategy operates.
At this stage, stability matters more than speed.
The fabric and bottom bar should remain in the intended position without being affected by avoidable mechanical interference. The surrounding area should also remain clear so that people, temporary displays or stored materials do not obstruct the curtain.
After testing or when the emergency condition has been cleared, the system can be reset according to its control logic. The curtain then returns to the stored position.
A full test should confirm both directions of operation, not just the initial descent.
What should be checked during commissioning?
Commissioning is where the mechanical installation and control logic finally meet.
A useful test is not simply pressing a local button to see whether the curtain moves. The project team should confirm that the complete intended sequence works.
That normally means checking that the curtain receives the correct signal, deploys smoothly, stops at the correct level and can be reset without abnormal noise, friction or misalignment.
Where the curtain is integrated with the fire alarm or smoke-control system, the interface should also be tested.
For larger openings, it is worth observing the full width of the curtain during deployment. A system can appear normal at the control panel while one side is rubbing, twisting or catching somewhere along the opening.
What information helps before production?
For an automatic smoke curtain project, a short but accurate set of site information is more useful than a long general specification.
The key points are usually:
opening width;
installation height;
required curtain drop;
available headroom;
ceiling or beam structure;
power supply;
fire alarm/control requirements;
quantity;
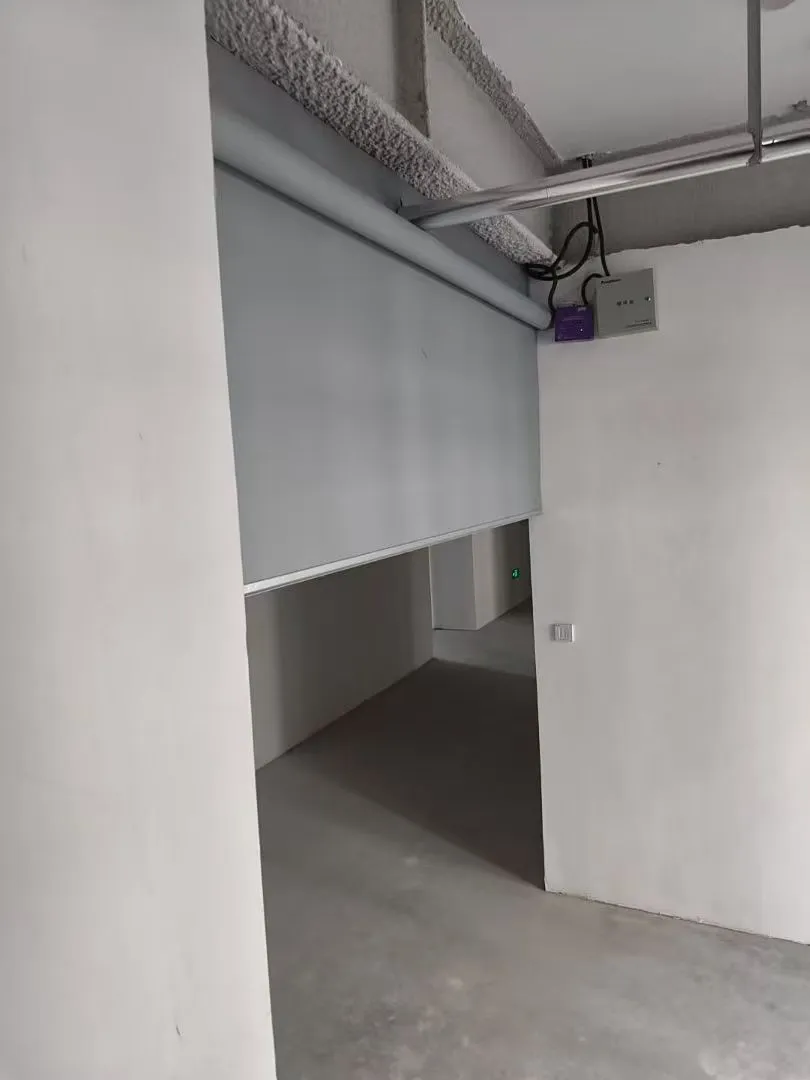
project drawings or site photos.
If the opening is large or the ceiling is complicated, a section drawing can save a great deal of back-and-forth later.
It allows the supplier to see where the curtain will actually sit in relation to the slab, ceiling, beam and nearby services.
A practical point for contractors
One of the best times to review a smoke curtain is before the ceiling is closed.
At that stage, the fixing points, roller, motor, wiring and surrounding services are still accessible. If a conflict appears, it is normally much easier to solve.
Once decorative ceilings and finished surfaces are complete, even a small change can become expensive.
That is why early coordination between the curtain supplier, fire consultant, MEP contractor and site team is often more valuable than trying to solve every detail during final commissioning.
Automatic Smoke Curtain Solutions from HUADUN
HUADUN supplies automatic and fixed smoke curtain systems for commercial and industrial building projects.
For customized applications, our team can review the opening dimensions, required drop, installation structure, power supply and control requirements before production.
Drawings, site photographs and ceiling details are particularly useful for large or non-standard openings. For overseas projects, installation guidance and remote technical support can also be provided according to the project requirements.
Planning an Automatic Smoke Curtain Project?
Send us the opening width, installation height, required curtain drop, quantity and project drawings.
With that information, HUADUN can review the basic configuration and identify the points that need to be confirmed before production.
Custom Manufacturing, Project Support, and Global Export Experience
Maji Industrial Park, Jining Economic Development Zone, Shandong Province, China
Whatsapp : +8618853718958
Email : [email protected]


Copyright © 2026 by Shandong Jining Huadun Door Industry Co., Ltd. All Rights Reserved