A fire curtain is not simply a product that is fixed into an opening after the building structure is complete.
For many projects, successful installation depends on decisions made much earlier — including opening dimensions, beam positions, ceiling height, supporting structure, electrical supply and coordination with the fire alarm system.
This is particularly important for large commercial and industrial buildings, where fire curtain openings may be several meters wide and installation space can be restricted by beams, ducts, ceilings or other building services.
A properly planned installation can reduce site modifications, improve operating reliability and make commissioning much easier.
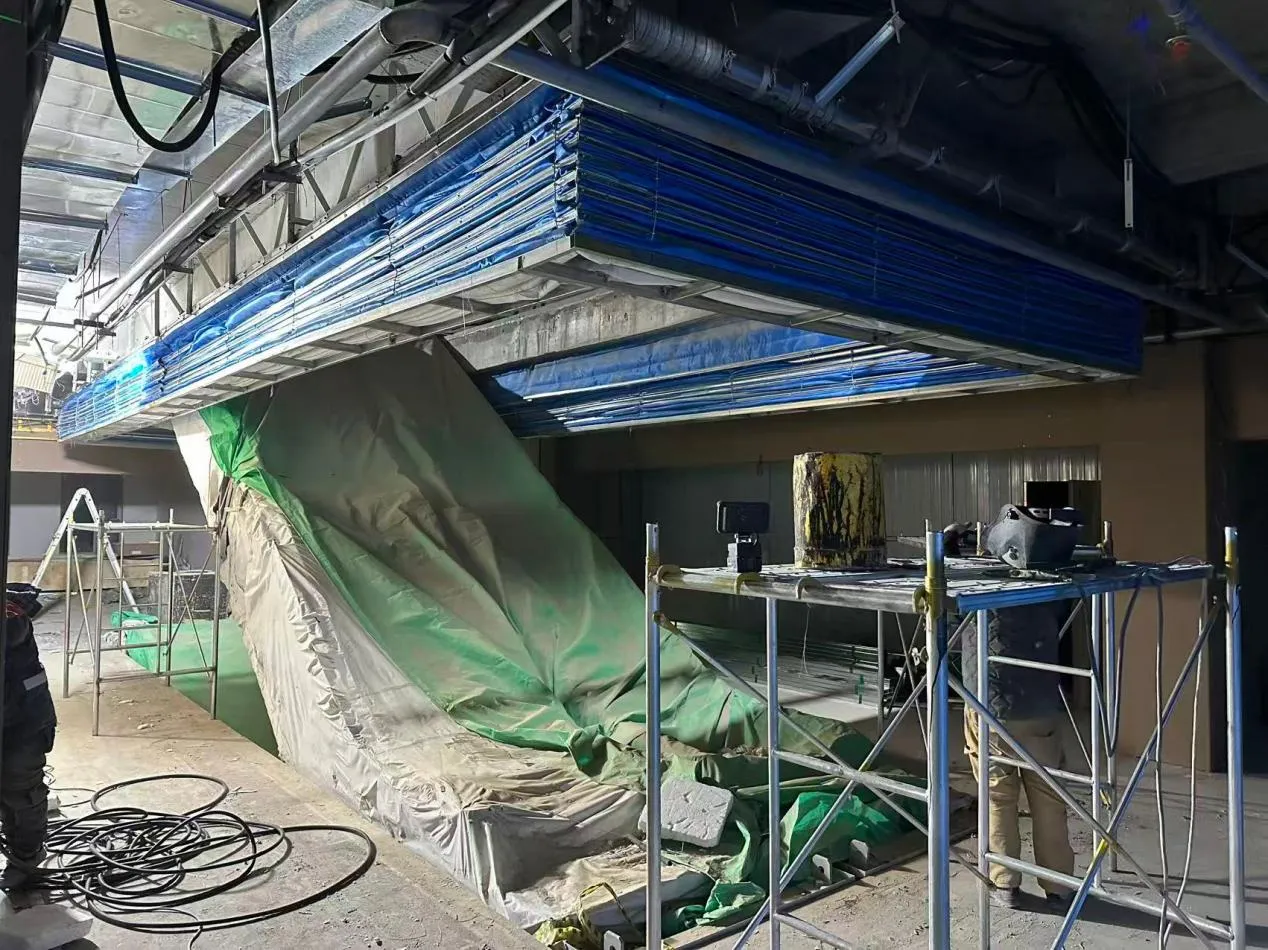
1. Confirm the Opening Dimensions Before Production
Accurate opening dimensions are one of the most important parts of a fire curtain project.
Before production, the supplier should normally confirm:
clear opening width;
clear opening height;
finished floor level;
available headroom;
available side room;
beam and ceiling positions;
wall or column conditions.
Measurements taken from architectural drawings are useful, but they may not always match the final site condition.
For customized projects, especially large openings, it is better to confirm the dimensions again before production.
Site photos, videos and marked drawings can help identify structural details that are difficult to see in a simple dimension table.
2. Check the Available Headroom
Fire curtains require space above the protected opening for components such as the roller, head box, motor and supporting structure.
If the available headroom is limited, the system configuration may need to be adjusted.
This is why headroom should be confirmed before the curtain is manufactured.
The installer should also consider whether the final ceiling will cover part of the system and whether maintenance access will still be available after ceiling work is complete.
For projects with suspended ceilings, coordination between the fire curtain contractor and ceiling contractor is especially important.
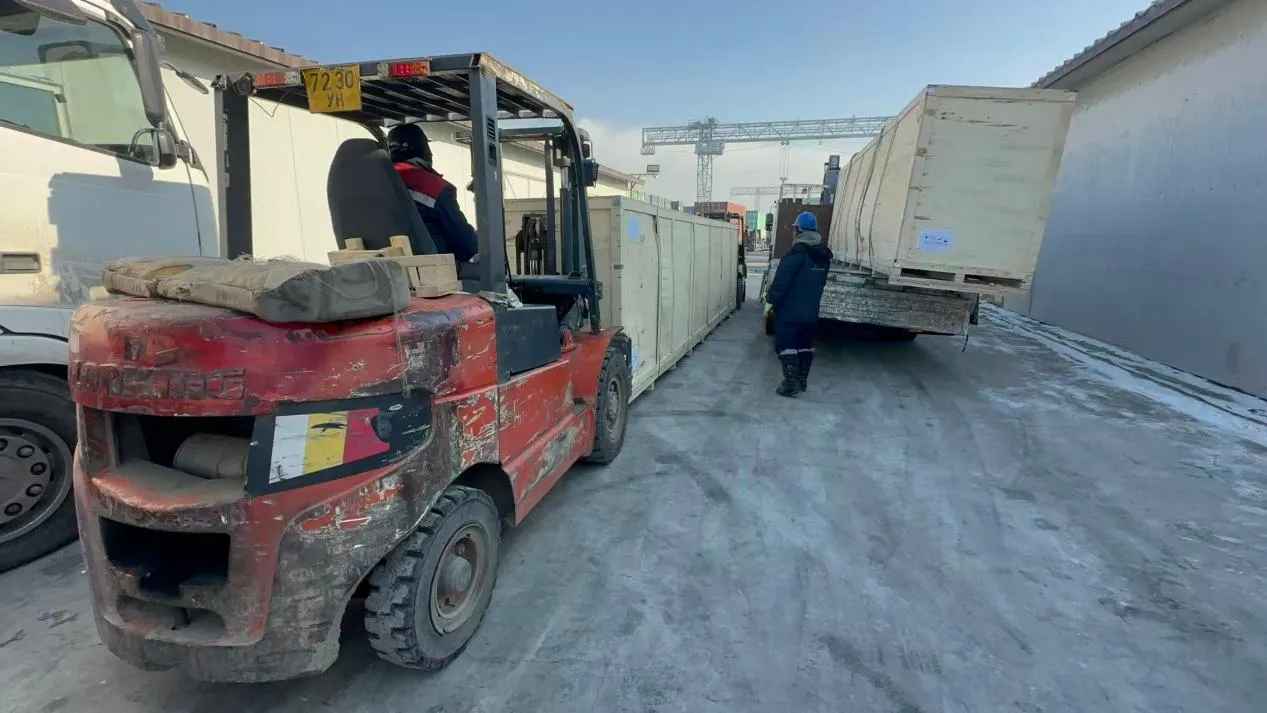
3. Review the Supporting Structure
The fire curtain system must be fixed to a suitable building structure.
Depending on the project, this may include:
reinforced concrete beams;
steel beams;
structural columns;
prepared steel frames;
other approved supporting members.
The supporting structure must be able to carry the curtain system and associated mechanical components.
For large or irregular openings, additional steel support structures may be required.
These supporting members should be considered during project design rather than added after installation has already started.
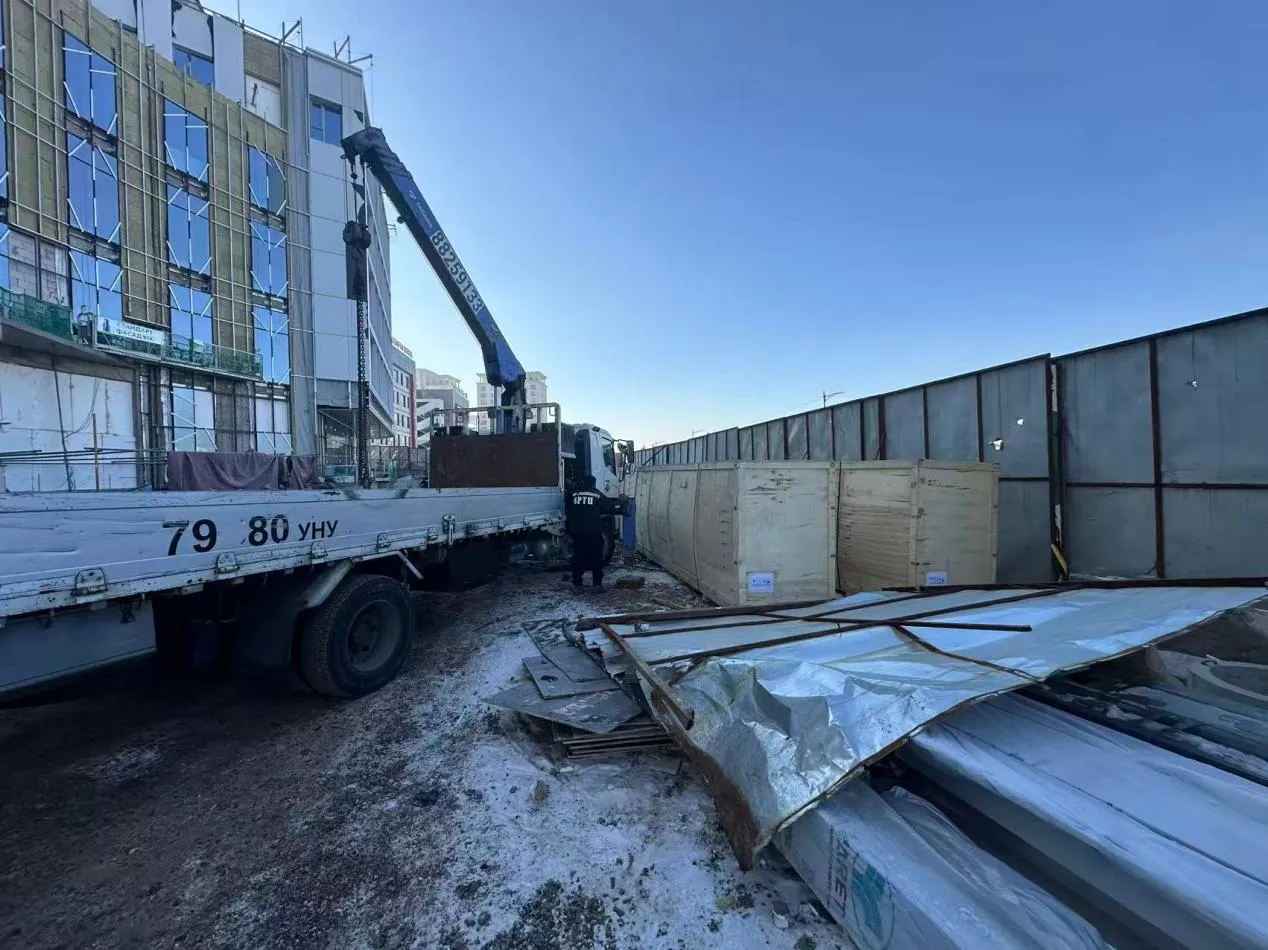
4. Confirm the Fire Curtain Type
The installation method depends strongly on the type of fire curtain.
A Vertical Fire Curtain generally uses a relatively straightforward downward deployment arrangement.
A Concertina Fire Curtain may follow a multi-sided, curved or irregular path around a large open area.
The installation requirements for these two systems are very different.
For example, a concertina system may require more complex track geometry, multiple supporting points and careful coordination with the surrounding ceiling structure.
For a detailed comparison, see:
Vertical Fire Curtain vs Concertina Fire Curtain
The purpose of that article is product selection; this article focuses only on installation considerations.
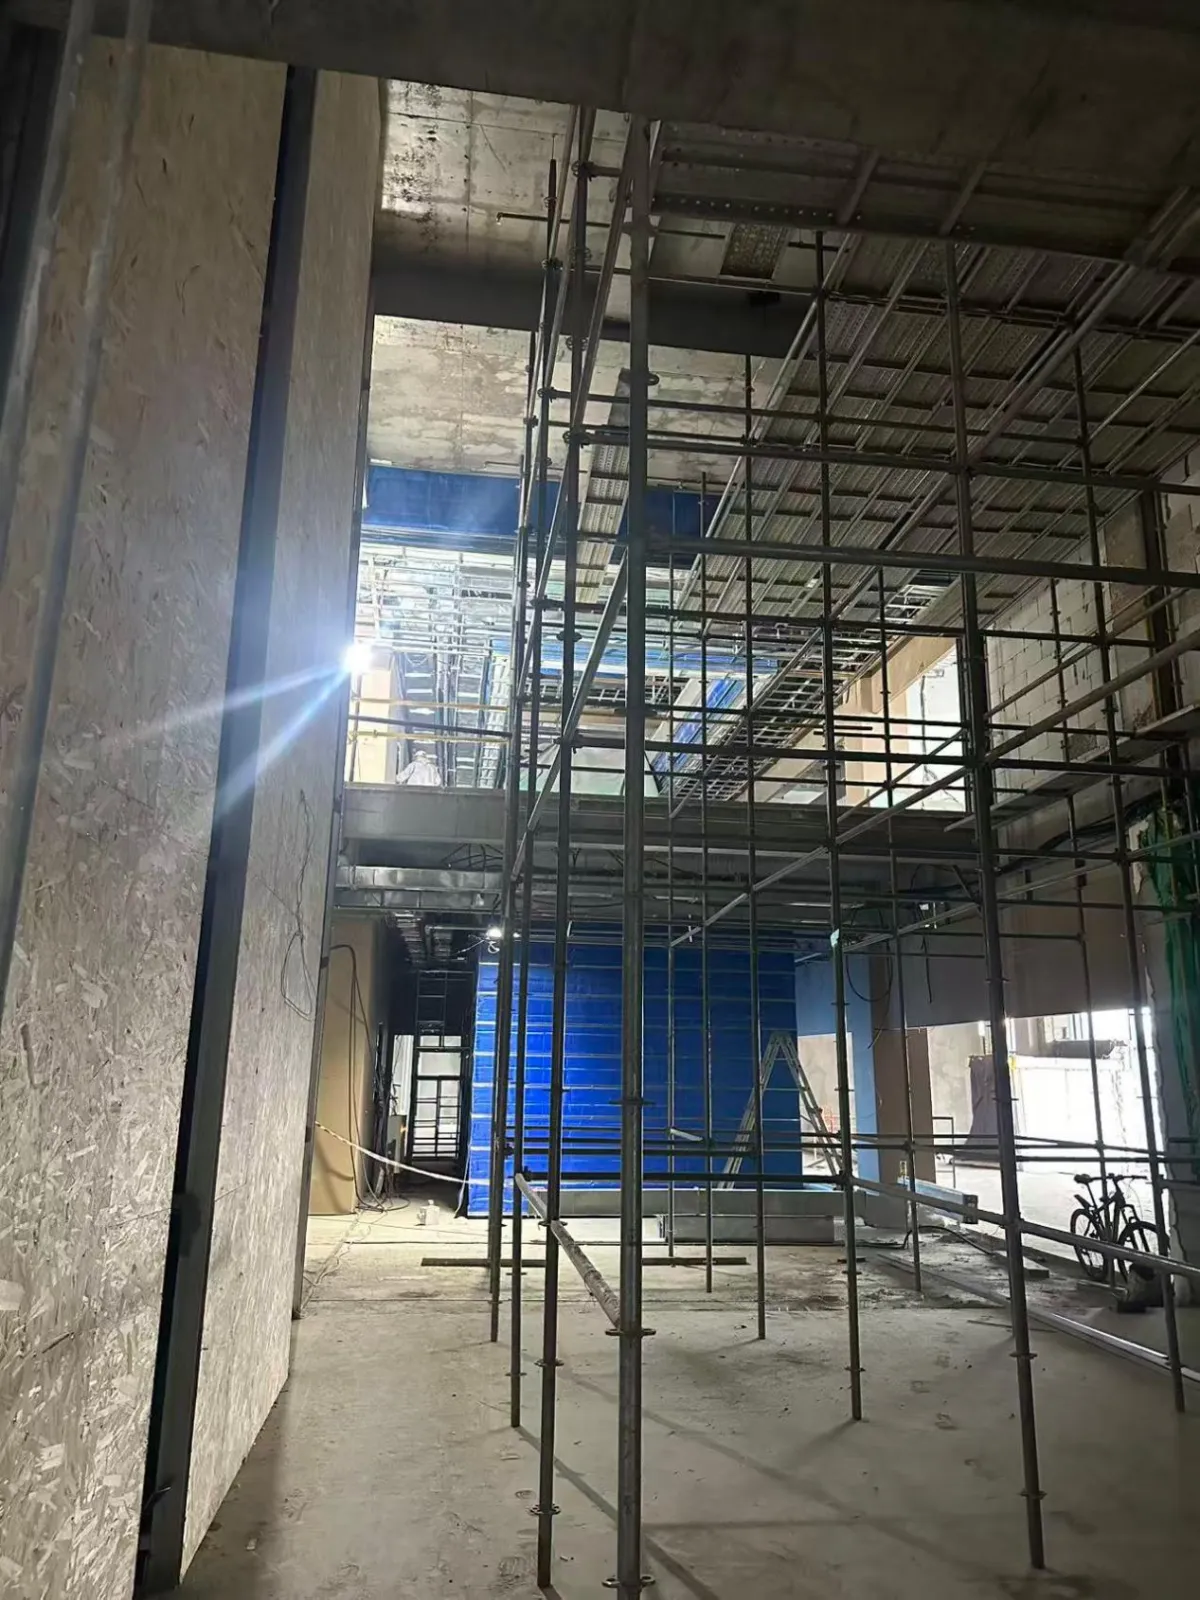
5. Guide Rail Alignment Is Important
For vertical fire curtain systems, side guides play an important role in controlling curtain movement.
If the guide rails are not installed correctly, the curtain may experience:
uneven movement;
increased friction;
abnormal noise;
poor alignment;
difficulty reaching the final position.
Guide rails should therefore be installed according to the approved drawings and checked for vertical alignment.
The supporting wall or column surfaces should also be reviewed before installation.
If the structural surface is uneven, additional brackets or adjustment may be needed.
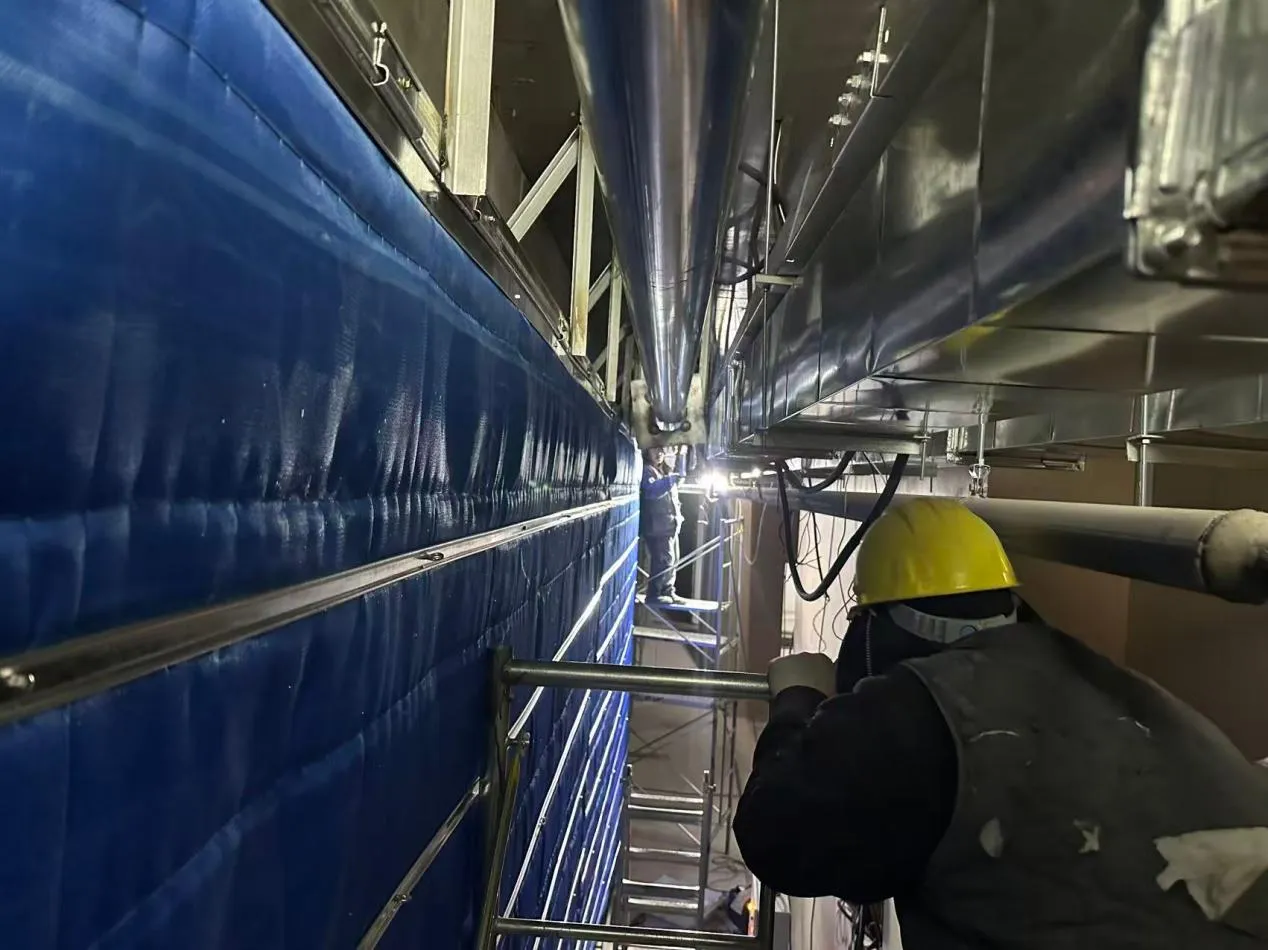
6. Head Box and Roller Position
The roller assembly must be positioned correctly above the opening.
The installer should confirm:
centerline position;
installation elevation;
roller level;
fixing points;
clearance around the motor;
space for future inspection and maintenance.
A roller installed out of level can affect curtain movement and create unnecessary stress on the system.
For wide openings, accurate positioning becomes even more important.
The head box should also be coordinated with the final ceiling or architectural finish so that the system remains accessible where maintenance is required.
7. Motor and Drive System
Automatic fire curtains normally use a dedicated motor and drive arrangement.
Motor selection is related to factors such as:
curtain size;
curtain weight;
system configuration;
operating method;
required emergency sequence.
Before installation, the power supply should be confirmed.
Voltage and frequency requirements may differ between countries and projects.
The installer should also confirm the location of the motor, control panel and cable routing before closing ceilings or walls.
This helps avoid unnecessary rework later.
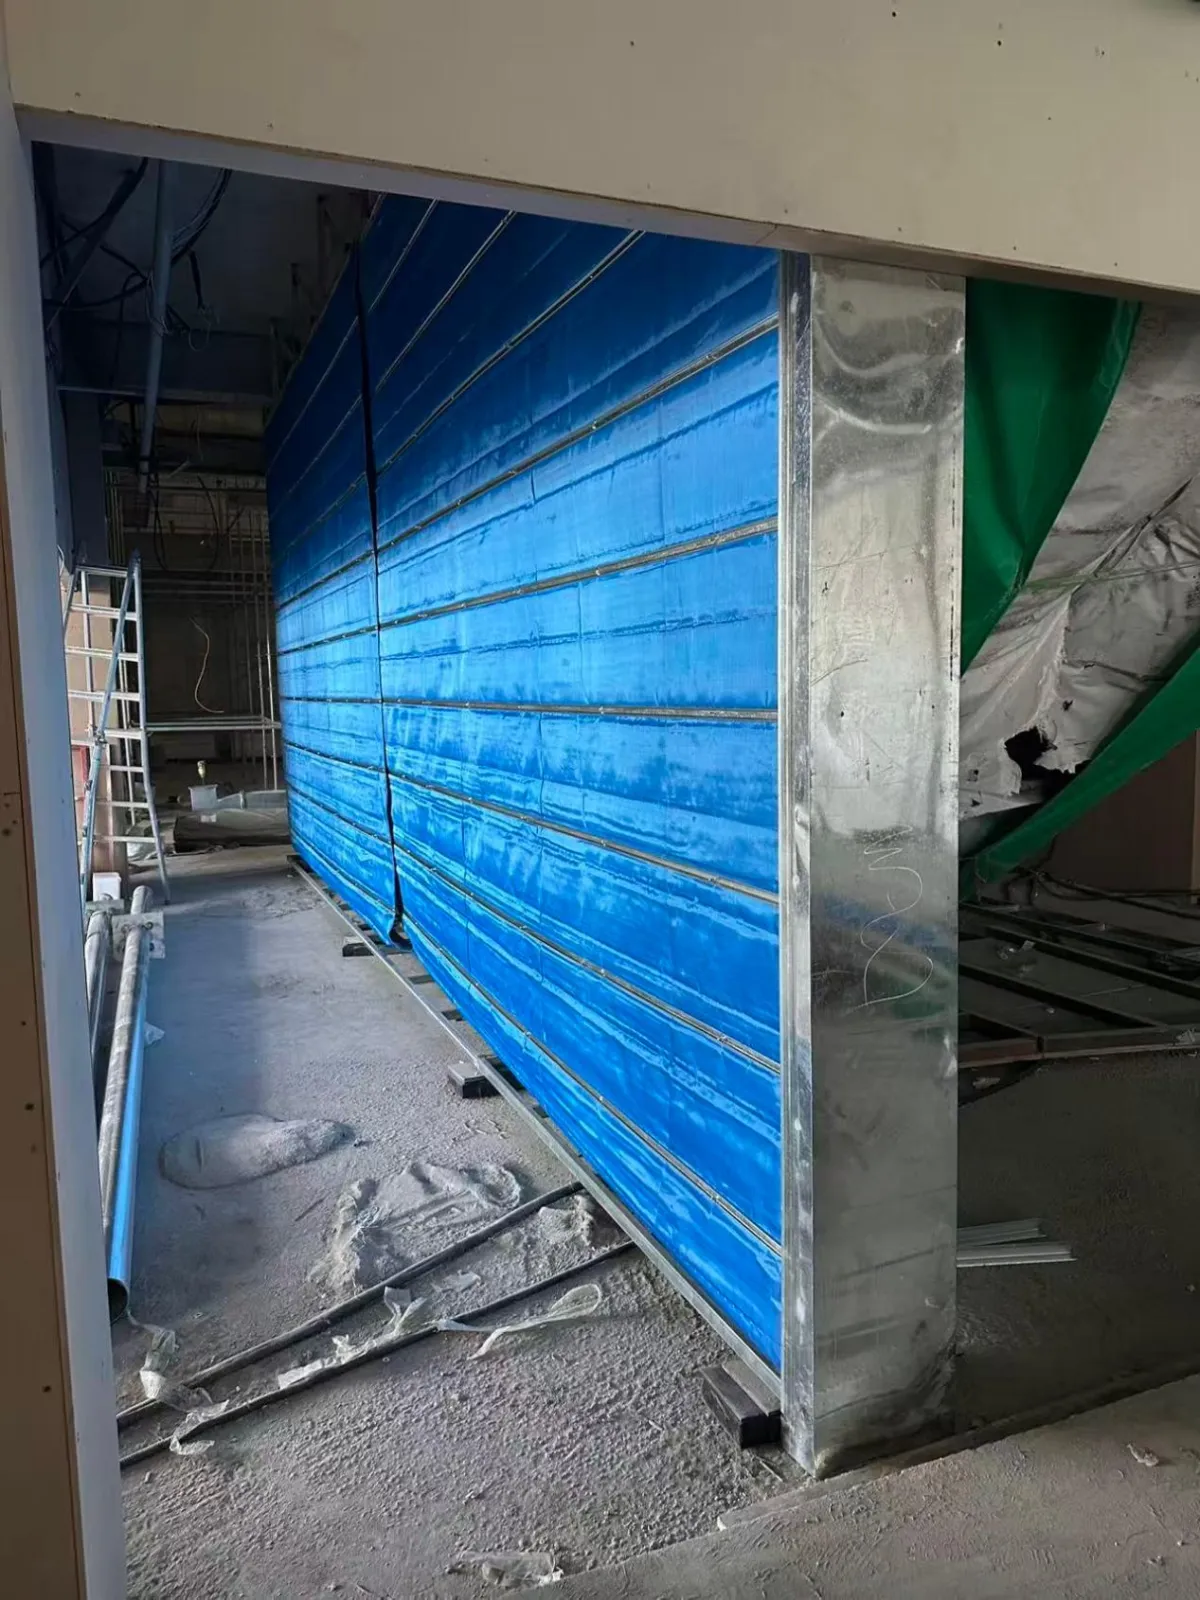
8. Fire Alarm System Integration
In many projects, the fire curtain is connected to the building fire alarm system.
When a fire signal is received, the curtain control system activates the required deployment sequence.
This interface should be planned before commissioning.
The project team should confirm:
alarm signal type;
control logic;
emergency operation sequence;
reset method;
backup power requirements;
manual control requirements.
The exact control sequence may vary according to the building fire strategy and local project requirements.
For this reason, the fire curtain supplier, electrical contractor and fire alarm contractor should coordinate the interface before final testing.
9. Check the Curtain Deployment Area
The area below and around the fire curtain should remain clear.
Obstacles can interfere with deployment.
Before commissioning, check whether there are:
lighting fixtures;
ducts;
pipes;
signage;
ceiling panels;
decorative structures;
equipment;
temporary construction materials.
This is particularly important in projects where different contractors are working in the same area.
A fire curtain may be installed correctly at one stage, but later ceiling or MEP work can create an obstruction.
A final site inspection should therefore be carried out after surrounding construction is substantially complete.
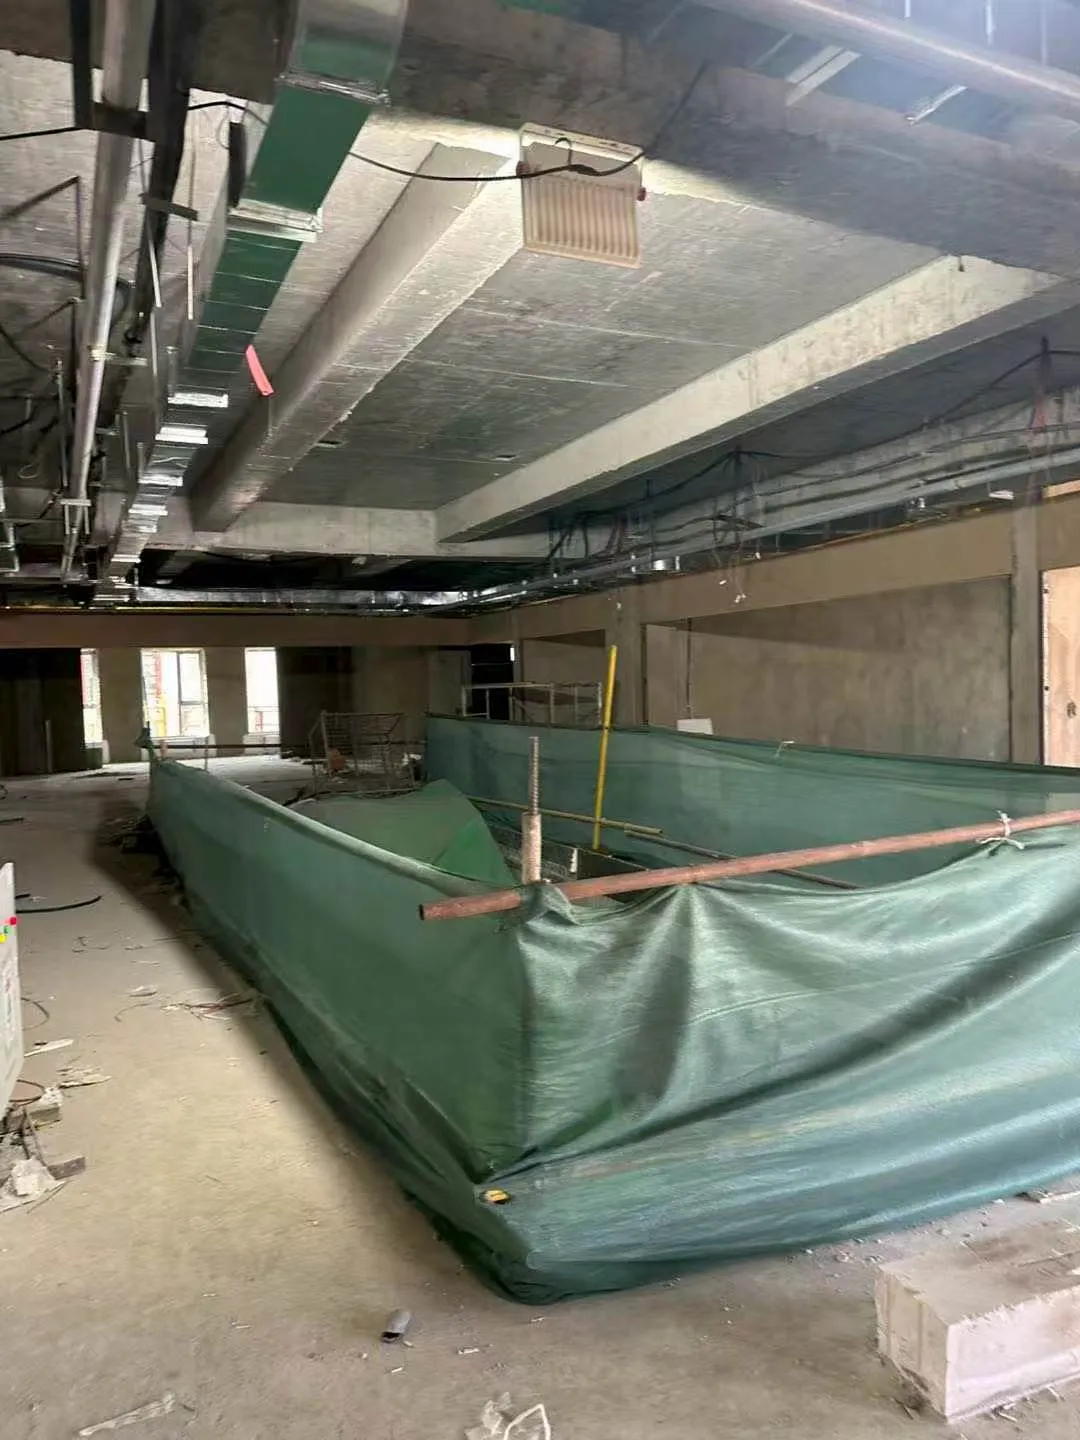
10. Coordination With Ceiling and MEP Work
One of the most common challenges in building projects is coordination between different systems.
Fire curtain installations often occupy the same ceiling area as:
HVAC ducts;
electrical cable trays;
sprinkler pipes;
smoke detectors;
lighting;
ceiling suspension systems.
If these systems are not coordinated early, conflicts may occur during installation.
For large openings, it is useful to review combined ceiling and structural drawings before production.
This can help identify possible conflicts and determine whether the fire curtain position needs to be adjusted.
11. Installation Tolerances
Large fire curtain systems can be sensitive to site tolerances.
Small differences in concrete dimensions, beam positions or ceiling levels can affect the final installation.
For this reason, installers should not assume that the building structure is perfectly aligned.
Before fixing major components, the actual site dimensions should be checked against the approved drawings.
Where adjustment is required, it should be confirmed before final fixing rather than forcing the curtain system into an unsuitable position.
12. Testing After Installation
Installation is not complete when the mechanical parts are fixed in place.
The complete system should be tested.
Typical commissioning checks may include:
curtain deployment;
curtain retraction;
motor operation;
guide movement;
bottom position;
control panel operation;
fire alarm signal response;
manual operation;
backup power function, where applicable;
emergency sequence.
The curtain should move smoothly without abnormal resistance or interference.
For automatic systems, repeated test cycles can help confirm that the mechanical and electrical systems are working together correctly.
13. Fire Resistance and Project Requirements
Fire curtain systems may be specified for different fire resistance periods, such as:
60, 90, 120, 180 or 240 minutes, depending on the selected system and project requirements.
Installation should be consistent with the configuration used for the required fire performance.
The installer should follow the approved drawings, technical documentation and project specification.
Depending on the destination market, projects may also reference standards or certification systems such as EN, CE, UL, CCC or other local requirements.
The applicable requirement should be confirmed for the specific project.
14. Documentation Before Handover
Before project handover, relevant technical information should be organized for the customer or contractor.
Depending on the project, this may include:
installation drawings;
wiring information;
operation instructions;
control system information;
commissioning records;
maintenance instructions;
relevant technical documents.
Clear documentation makes future maintenance and troubleshooting much easier.
It is particularly important for overseas projects where the manufacturer may not be physically present during every stage of installation.
15. Plan for Future Maintenance
Fire curtains may remain in the stored position for long periods.
Maintenance access should therefore be considered during installation.
The final building finish should not permanently block access to:
motor;
roller;
control panel;
electrical connections;
guide system;
key fixing points.
If maintenance access is ignored during ceiling construction, even a simple inspection can become difficult later.
Good installation planning should consider both initial construction and long-term maintenance.
Fire Curtain Installation Support from HUADUN
HUADUN provides customized fire curtain systems for commercial and industrial building projects.
Before production, our team can review:
opening dimensions;
structural conditions;
installation position;
headroom;
side space;
fire resistance requirements;
motor and control requirements;
project drawings.
For overseas projects, technical drawings, installation instructions and remote technical support can be provided according to the project requirements.
Where necessary, installation arrangements can also be discussed according to the project location, schedule and site conditions.
Need Technical Support for a Fire Curtain Project?
For a more accurate system recommendation, send us:
opening dimensions, site photos, architectural drawings, required fire resistance and installation conditions.
HUADUN can review the project information before production and help confirm the appropriate fire curtain configuration.
Custom Manufacturing, Project Support, and Global Export Experience
Maji Industrial Park, Jining Economic Development Zone, Shandong Province, China
Whatsapp : +8618853718958
Email : [email protected]


Copyright © 2026 by Shandong Jining Huadun Door Industry Co., Ltd. All Rights Reserved