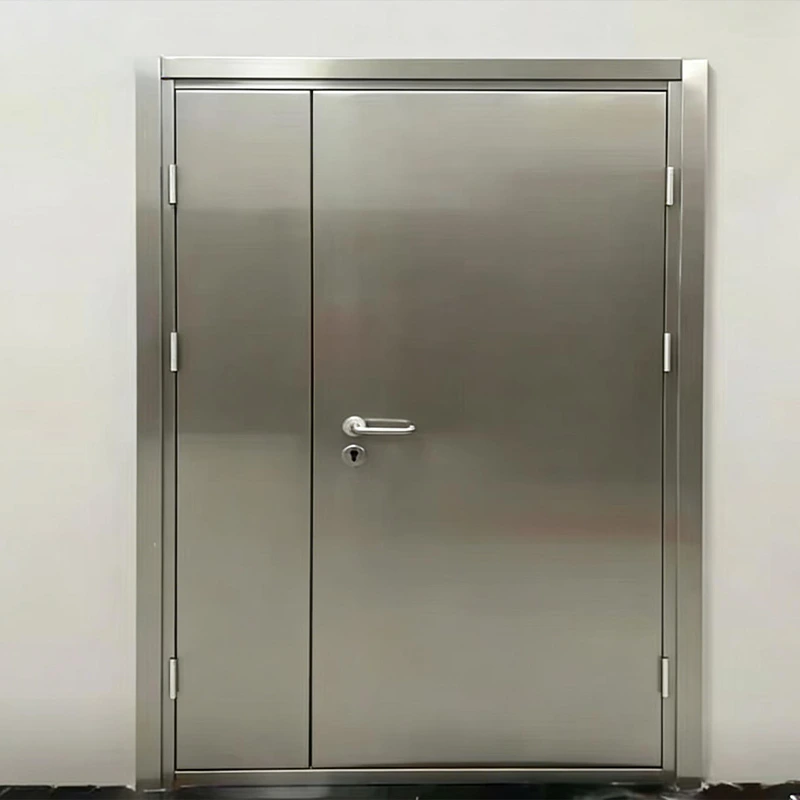

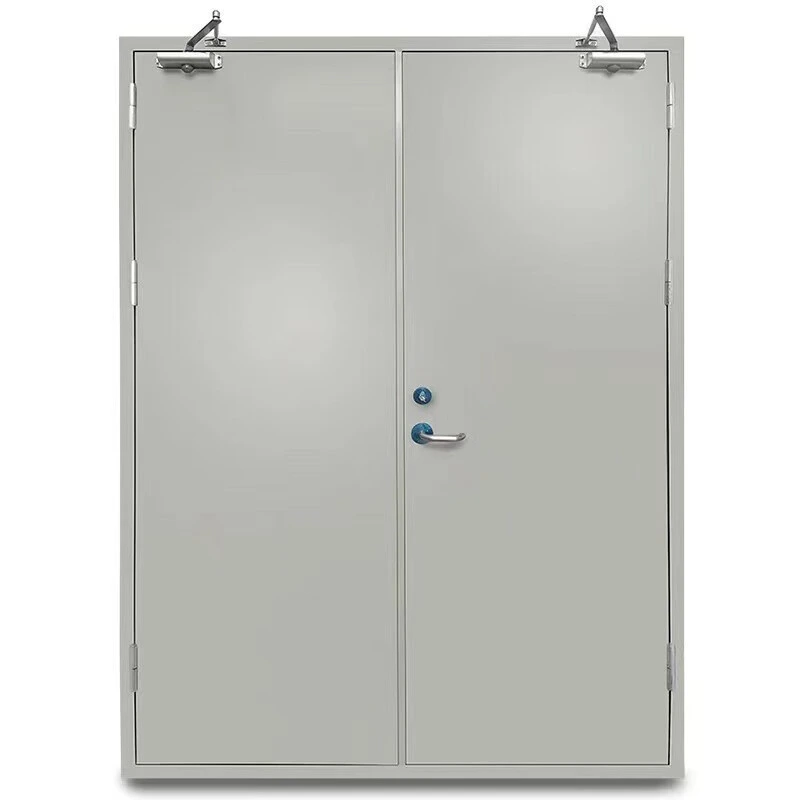
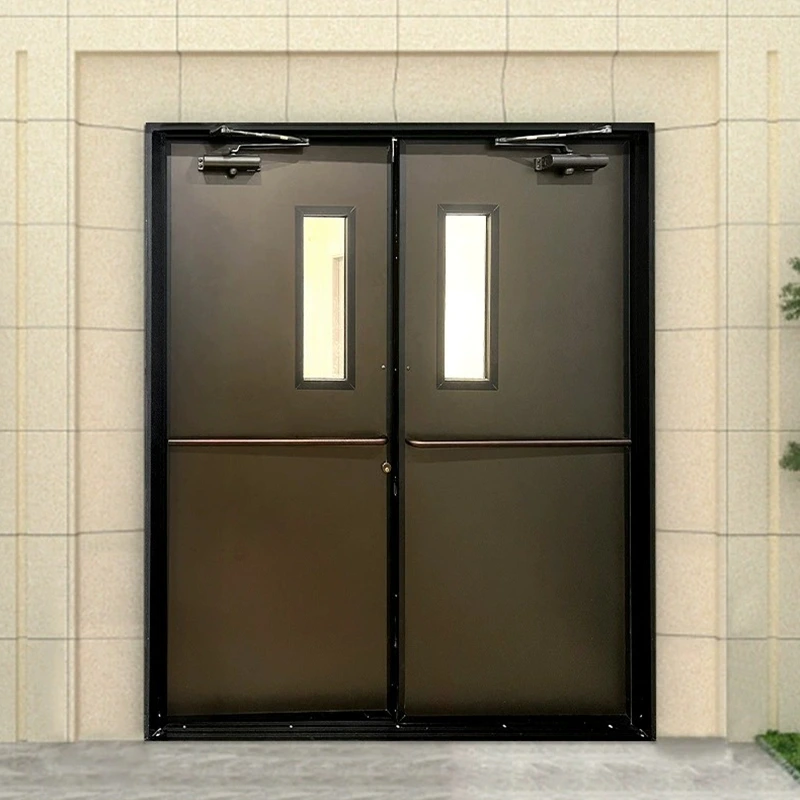

Steel Fire Door is a fire-rated steel swing door designed to protect pedestrian openings in fire compartment walls, escape routes and other areas requiring reliable fire separation while maintaining convenient daily access.
Manufactured by Huadun Door Industry, a professional steel fire door manufacturer and OEM supplier, the system combines a reinforced steel door leaf, steel frame, fire-resistant core material and compatible fire door hardware into a complete hinged fire protection assembly.
Unlike rolling fire shutters or fabric fire curtains that are mainly used to close large openings during an emergency, a fire-rated steel door also functions as a normal pedestrian passage door during daily building operation. When released, the door closer returns the leaf to the closed position and the latching hardware keeps the door securely closed so that the complete assembly can perform its fire separation function.
Huadun provides single-leaf and double-leaf steel fire doors, customized fire-rated steel doors and OEM fire door solutions for commercial, industrial and public building projects, with configurable dimensions, opening directions, hardware and vision panels.

Fire compartmentation does not rely only on walls and shutters. Buildings also require protected pedestrian openings that allow people to move normally between rooms, corridors and different fire compartments.
A Steel Fire Door, commonly described internationally as a Fire-Rated Steel Door, is designed specifically for these openings.
The complete door system consists of a steel door leaf, reinforced steel frame, fire-resistant internal core, hinges, latching hardware and closing device. Depending on project requirements, the assembly may also include fire-rated glazing, panic exit hardware and other compatible accessories.
Professional fire door standards treat these components as a complete assembly rather than evaluating only the steel door leaf. The fire performance of the opening can be affected by the door, frame, glazing and hardware used together.
Huadun's steel fire door uses a steel-faced construction with a fire-resistant perlite core, providing a robust door structure suitable for commercial buildings, factories and public facilities.
During daily use, the door operates like a conventional hinged pedestrian door. After passage, the closing device returns the door leaf toward the frame and the latch secures it in the closed position.
This closing and latching function is particularly important for a fire door: professional steel-door guidance specifies that swinging fire doors need to reach and remain in the closed and latched position in order to act as an effective opening protective during a fire.
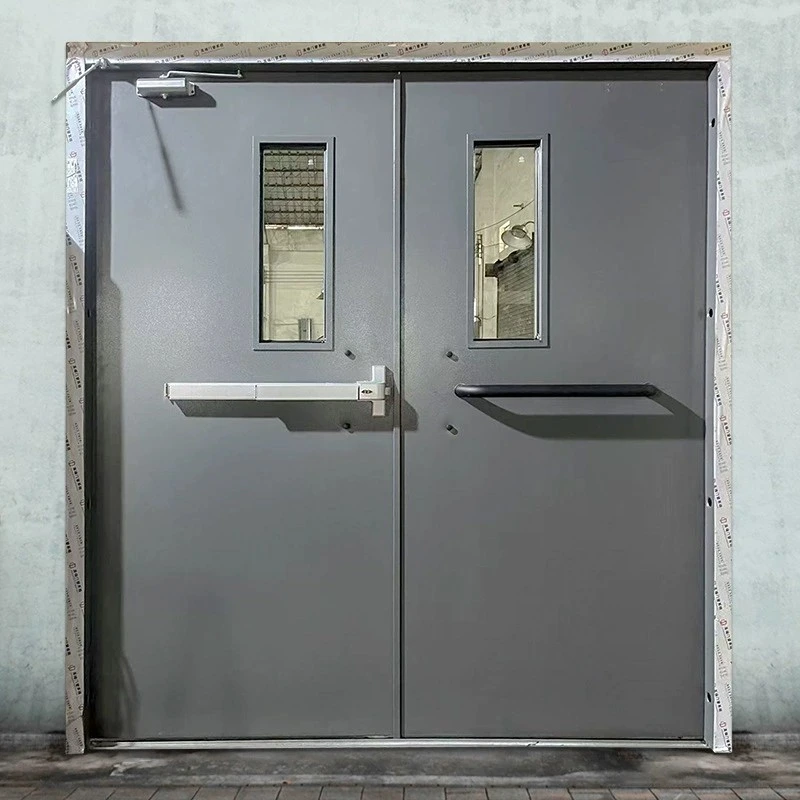
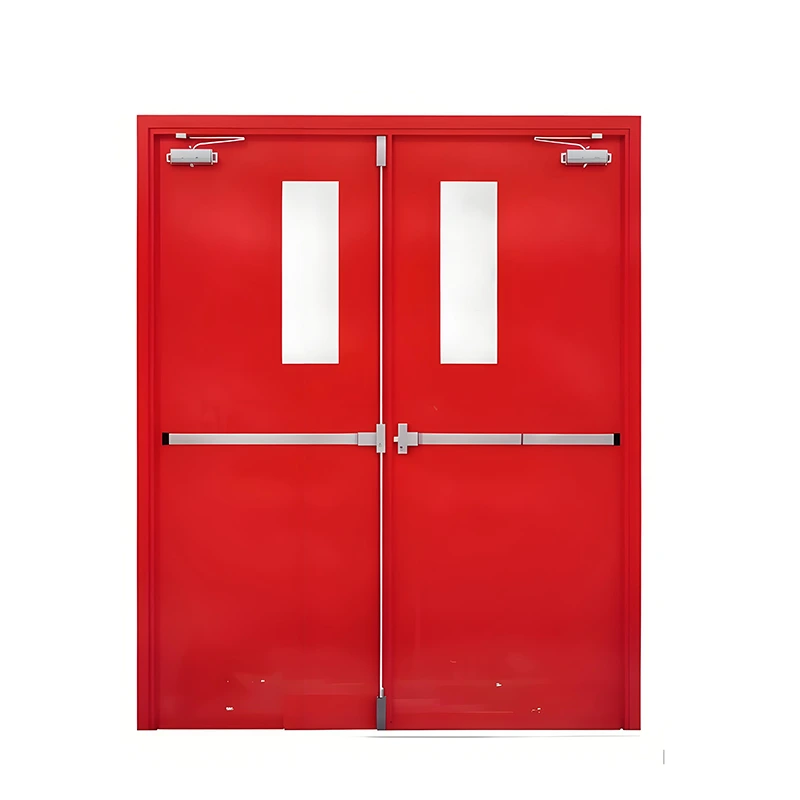
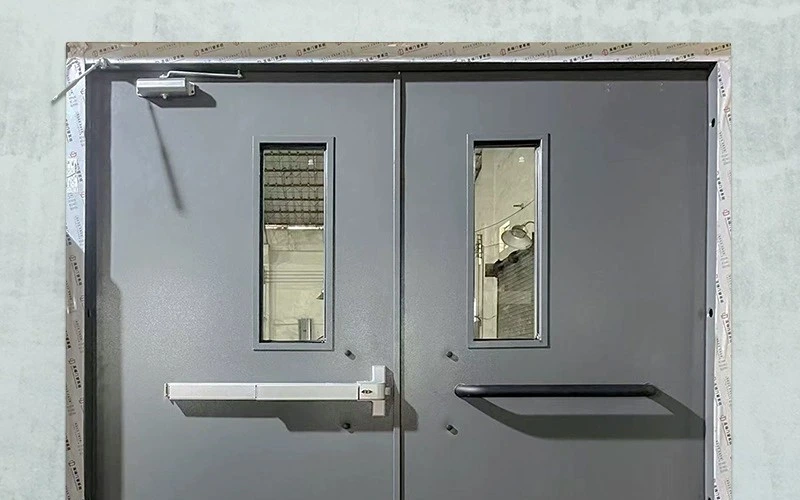
Depending on the building layout, the door can be manufactured as a single-leaf or double-leaf configuration, with different opening directions and hardware arrangements. Fire-rated vision panels can also be incorporated where visual communication or observation is required, provided the glazing and framing are compatible with the required fire-rated assembly.
Huadun Door Industry provides project-based manufacturing according to door opening dimensions, wall conditions, opening direction, required hardware and fire protection requirements.
The door uses a conventional hinged swing-opening structure, making it suitable for personnel access through fire-separated walls and protected passageways.
Unlike rolling shutters, no head box, roller shaft or motorized lifting system is required.
The door leaf combines steel facing with a fire-resistant internal core to form a solid protective structure.
Huadun uses fire-resistant perlite filling inside the steel door leaf, helping the door maintain its protective function as part of the complete fire door assembly.
The steel frame provides structural support for the door leaf, hinges, locking components and closing hardware.
Door frame dimensions and installation details can be adapted according to wall construction and project conditions.
Correct coordination between the door leaf, frame and surrounding wall is important for the finished fire-rated opening.
A fire door must be able to return to the closed position and remain securely latched.
The door can therefore be equipped with a compatible door closer and self-latching lock system, allowing the leaf to close automatically after normal pedestrian use.
Professional steel fire door guidance identifies self-closing and positive latching as fundamental requirements for swinging fire door assemblies.
Huadun can manufacture:
Single-leaf fire doors
Double-leaf fire doors
Left-hand opening
Right-hand opening
Project-specific swing directions
For double-leaf doors, compatible coordinators, flush bolts or other hardware can be selected where required by the door configuration and project design.
A vision panel can be incorporated into the door where observation, lighting or visual communication is required.
For a fire-rated door, the glass, glazing frame and maximum permitted opening size must be compatible with the required fire-rated system; ordinary architectural glass should not simply be substituted into a fire door assembly.
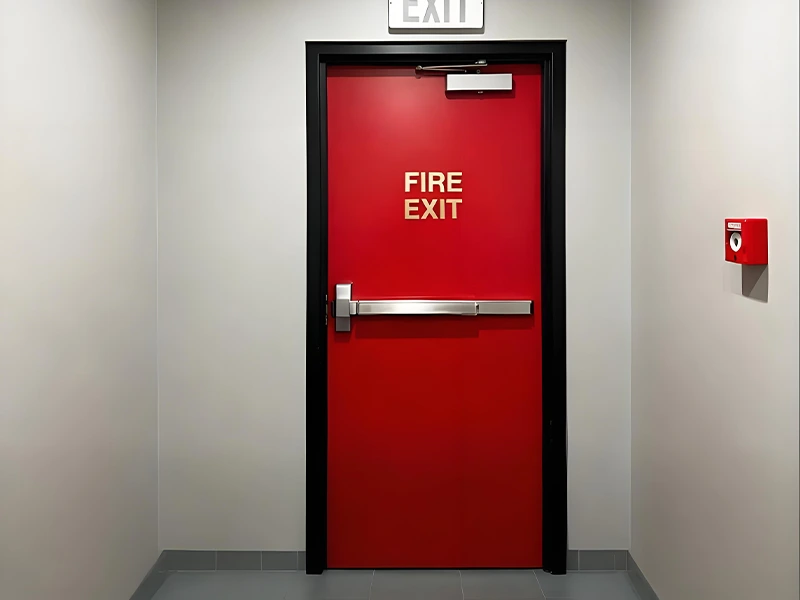
For emergency exits and public circulation areas, compatible panic bars or fire exit hardware can be configured according to project requirements.
Fire exit devices used on fire-rated doors must be suitable for the specific fire door application rather than using ordinary panic hardware without appropriate fire performance.
Huadun can configure the door according to:
Opening width and height
Single or double leaf
Door swing direction
Wall and frame conditions
Hardware requirements
Vision panel requirements
Surface finish and color
Locking requirements
Fire protection requirements
This allows the product to be adapted to different commercial, industrial and public building projects.
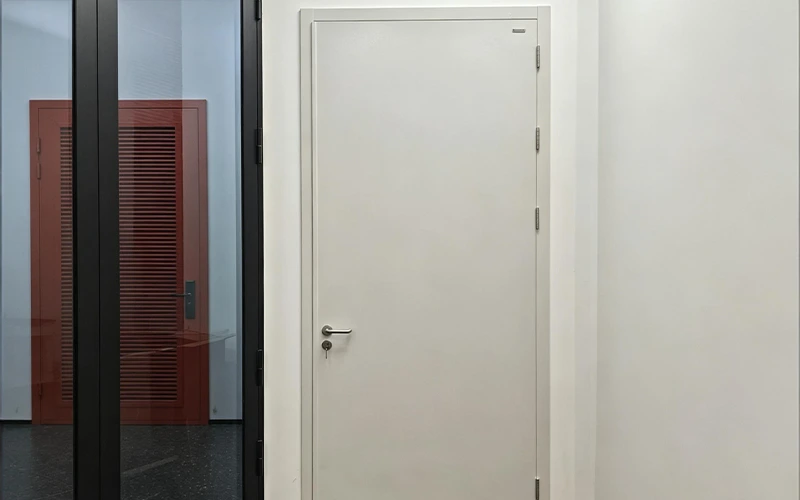
Steel door leaf
Fire-resistant internal core
Steel door frame
Hinges
Door closer
Lock and latching system
Handle or lever set
Optional panic exit device
Optional fire-rated vision panel
Compatible seals and accessories where required
The door functions as a conventional pedestrian swing door.
The user operates the handle or exit device;
The door leaf swings open around the hinge side;
After the user passes through, the door closer returns the leaf toward the frame;
The latch engages the strike and keeps the door in the closed position.
This allows the opening to remain usable for daily pedestrian circulation while preserving the fire separation function of the doorway.
| Product Type | Specification |
| Product Name | Steel Fire Door |
| Common Technical Name | Fire-Rated Steel Door / Steel Fire Door |
| Door Type | Hinged / Swing Fire Door |
| Door Configuration | Single Leaf / Double Leaf |
| Door Leaf Thickness | Approx. 50 mm(Customized) |
| Door Leaf Steel | Approx. 0.8 mm(Customized) |
| Door Frame Steel | Approx. 1.2 mm(Customized) |
| Internal Core | Fire-resistant perlite |
| Opening Direction | Left / Right / Project-specific |
| Closing Method | Self-closing door closer |
| Latching | Mechanical self-latching system |
| Hinges | Heavy-duty steel hinges |
| Vision Panel | Optional fire-rated glazing |
| Exit Hardware | Panic bar / fire exit hardware optional |
| Surface Finish | Customized according to project requirements |
| Color | Customized |
| Fire Resistance | According to applicable tested / certified configuration |
| Installation | Masonry / concrete / other compatible wall construction according to project design |
| Size | Customized according to opening dimensions |
| Fire Resistance Rating | 30/60/90/ 120 minutes |
| Certification Standard | UL/CCC fire Protection standards available |
| Customization | OEM dimensions, hardware, vision panels, colors and configurations |
Steel Fire Doors are primarily used for protected pedestrian openings where daily access and fire compartmentation are both required.
Escape & Circulation Areas
Stairwells
Fire escape passages
Protected corridors
Emergency exits
Internal fire compartment passages
Commercial Buildings
Shopping malls
Office buildings
Hotels
Commercial complexes
Back-of-house areas
Service corridors
Industrial Facilitie
Factories
Manufacturing plants
Warehouses
Equipment rooms
Utility rooms
Personnel access openings
Public & Institutional Buildings
Hospitals
Schools
Airports
Railway stations
Exhibition centers
Government buildings
Professional steel-door industry guidance identifies corridors, stairwells and entrances to higher-risk rooms as common fire-rated door applications, while steel swing fire doors are also widely used for personnel access in commercial, civil and industrial buildings.
● Single-leaf configuration
● Double-leaf configuration
● Different opening directions
● Door closer
● Panic exit bar
● Lever handle / lockset
● Fire-rated vision panel
● Double-leaf coordinator
● Flush bolts for compatible double-leaf configurations
● Customized steel frame
● Customized door dimensions
● Customized surface finish
● Customized colors
● Compatible seals where required
● OEM branding and project-specific production
All hardware used on a fire-rated assembly should be selected to match the required fire performance and project specification.
A Fireproof Steel Door is a hinged steel door designed to protect pedestrian openings in fire-separated walls.
In international technical terminology, it is more commonly referred to as a Fire-Rated Steel Door or Steel Fire Door.
A steel fire door is a hinged pedestrian door designed for normal personnel passage.
A steel fire shutter is normally a vertically rolling system designed mainly to close larger fire compartment openings.
Their structures, operating principles and applications are therefore different.
Yes.
Unlike fire shutters that are primarily emergency compartmentation devices, a steel swing fire door can serve as a regular pedestrian passage during normal building operation while maintaining its fire protection function when properly closed and latched.
A fire door must return to the closed position so that it can protect the opening during a fire.
A compatible self-closing device helps ensure that the leaf closes after use instead of remaining unintentionally open.
Yes.
Huadun can manufacture both single-leaf and double-leaf configurations according to the opening dimensions and project requirements.
Hardware for a pair of fire doors should be coordinated according to the final door configuration.
Yes, where the required fire-rated configuration permits it.
The glazing, glass frame and opening dimensions must be suitable for the required fire performance. A normal non-fire-rated window should not simply be installed into a fire-rated door.
Yes.
Compatible fire exit hardware or panic devices can be used where required for emergency egress.
The selected hardware must be appropriate for the specific fire-rated door assembly and project requirements.
Yes.
Huadun can customize the door size, single- or double-leaf configuration, swing direction, frame and hardware according to architectural drawings and opening conditions.
Huadun's steel fire door uses a fire-resistant perlite core between the steel door faces.
Fire door core materials vary among manufacturers and tested systems, so the complete fire performance should always be evaluated according to the finished doorset rather than the core material alone.
The required fire resistance depends on the building fire strategy, wall rating, local regulations and the tested or certified configuration of the door assembly. The rating should therefore be selected according to the project specification rather than simply choosing a time rating based on the steel thickness alone. Professional steel-door guidance also notes that the rating of a fire door opening depends on the complete assembly and its lowest-rated component.
Custom Manufacturing, Project Support, and Global Export Experience
Maji Industrial Park, Jining Economic Development Zone, Shandong Province, China
Whatsapp : +8618853718958
Email : [email protected]


Copyright © 2026 by Shandong Jining Huadun Door Industry Co., Ltd. All Rights Reserved